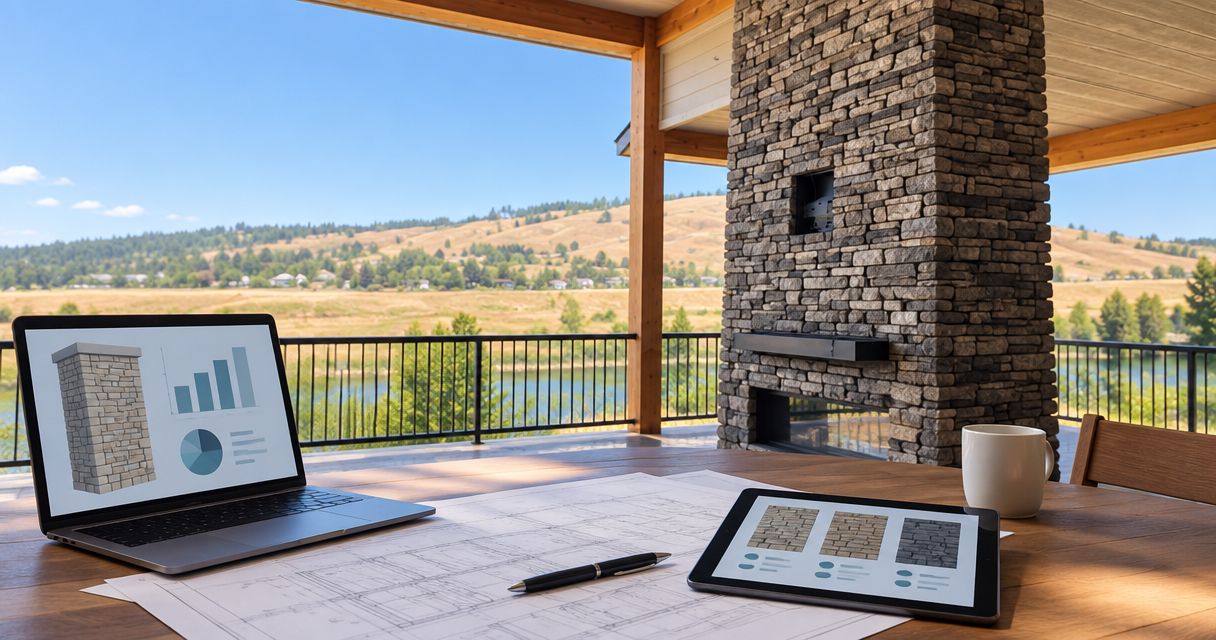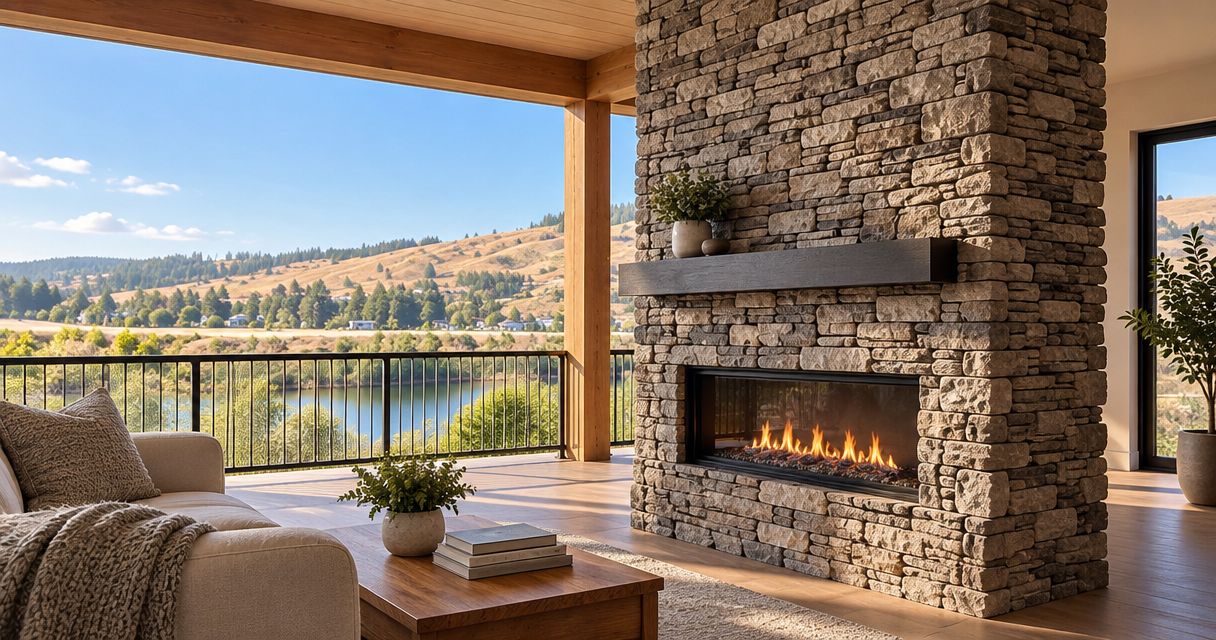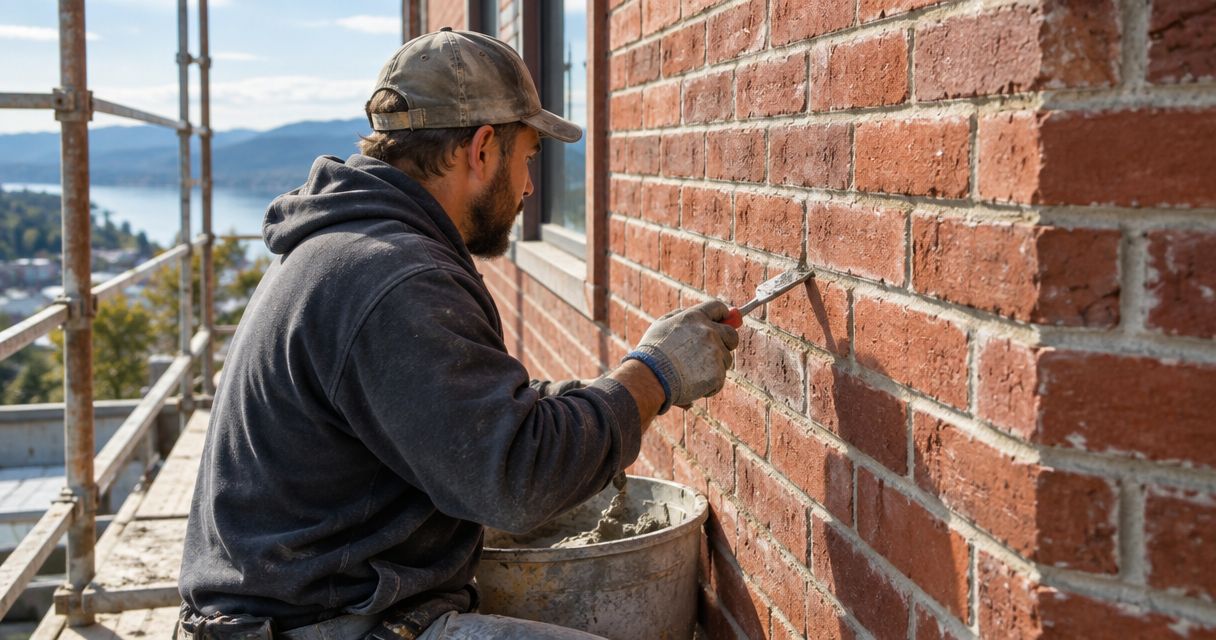
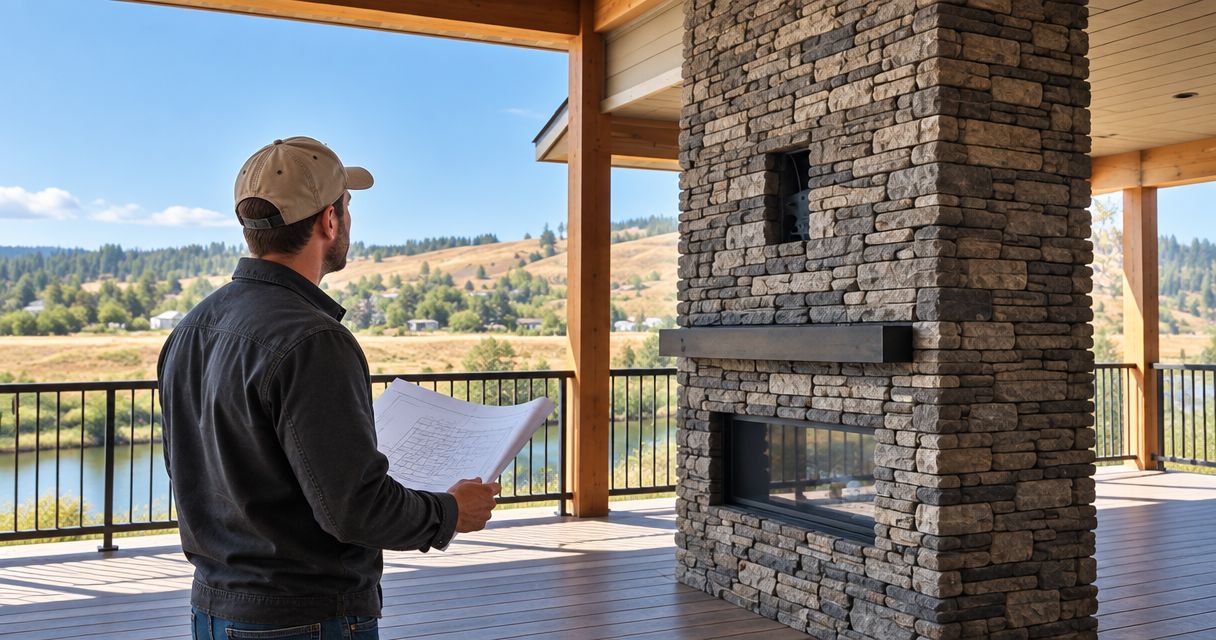
Hire a stone masonry contractor for your Spokane build by defining the assembly, checking relevant workmanship, and agreeing on scope and trade handoffs before accepting a bid. For a 2026 project, compare proposals against the same drawings, material selections, and preparation requirements. A finish-only proposal does not cover backing repairs, drainage details, or fireplace work unless those items are included in writing.
- Hire a stone masonry contractor against a written scope, not an undefined allowance.
- Masonryspokane serves Inland Northwest projects needing stone veneer, fireplace masonry, brick repair, and mortar restoration.
- Compare natural stone veneer, manufactured stone veneer, and full-bed stone by assembly requirements, not appearance alone.
- Assign backing, flashing, fireplace interfaces, and finish protection before masonry starts.
How do you hire a stone masonry contractor for a Spokane build?
Use 6 hiring steps to move from a general masonry allowance to an agreed subcontract scope. For local service context, Masonryspokane offers residential and commercial masonry construction and repair across the Inland Northwest. Your hiring decision should still turn on the proposed assembly, relevant workmanship, and who owns each interface.
1. Define the work before requesting bids
Identify whether the project calls for exterior veneer, an interior fireplace surround, full-bed stone, or repairs to existing masonry. Mark the work areas on the drawings. Include corners, openings, returns, caps, hearths, and transitions rather than leaving bidders to infer them from elevations.
Describe the intended finish and the underlying construction separately. A stone selection tells the contractor what you want to see; a wall detail tells the contractor what supports it and manages water. Both belong in the bid package.
2. Request examples of comparable workmanship
Ask to see work that resembles the proposed assembly and finish. Fireplace photographs do not establish experience with every exterior wall condition. Likewise, a completed stone wall does not show how concealed flashing or backing was installed.
Discuss joint consistency, corner treatment, cuts around openings, and transitions between materials. For repair work, ask how the contractor evaluates existing mortar and damaged units. Judge examples against your project requirements, not just an attractive overall photograph.
3. Check the requirements for the project location
Verify contractor registration, insurance documentation, and applicable licensing requirements through the relevant state authorities. Spokane and Coeur d’Alene projects should not be treated as interchangeable paperwork exercises. Check the requirements where the work will occur.
Ask who handles permits and inspections when the scope requires them. Separate decorative fireplace-facing work from changes to a firebox, chimney, or venting system. Those distinctions belong in the scope before anyone starts demolition.
4. Compare written inclusions and exclusions
Require each bidder to identify preparation, materials, installation, cleanup, and protection responsibilities. Ask whether access equipment, demolition, debris removal, and concealed-condition repairs are included. An unexplained omission is not a saving you can evaluate.
Normalize the proposals before making a selection. If one contractor includes substrate correction and another assumes a ready surface, the bids cover different work. Resolve the difference instead of treating the totals as directly comparable.
5. Agree on coordination and release conditions
Discuss when the masonry work can begin and what must be complete first. Identify the person who confirms backing readiness, approves the finish sample, and releases each work area. Use actual project dependencies rather than an unsupported completion promise.
For a 2026 construction schedule, record access restrictions and adjacent trade activities in the subcontract scope. Exterior work, fireplace installation, and interior finishes create different coordination needs. The contractor should understand the sequence before committing to it.
6. Establish the walkthrough and change process
Agree on how concealed damage, selection changes, and added work will be documented. Require approval before work proceeds outside the agreed scope. This keeps a field conversation from becoming an unresolved billing or responsibility dispute.
Define the final walkthrough around observable work: joints, cuts, transitions, cleanup, and protection of adjacent finishes. Identify who records outstanding items and confirms completion. A clear handoff is part of the masonry scope, not an afterthought.
Why this matters
Masonry connects to other assemblies. Stone veneer meets windows and roofing; fireplace masonry meets appliances, framing, and finish carpentry. A contractor can install an attractive visible surface while an unresolved interface remains hidden behind it.
For builders managing repeat projects, the useful hiring question is whether the subcontractor can explain those boundaries clearly. Masonryspokane emphasizes stone veneer and fireplace craftsmanship, reliable scheduling, trade coordination, and straightforward communication. Put those expectations into the project scope so the field team knows what an acceptable handoff looks like.
Which stone assembly fits your build?
Choose the assembly before comparing installation proposals. Natural stone veneer, manufactured stone veneer, and full-bed stone are different options, not interchangeable finishes with identical support requirements. Check the specified product instructions and project details before approving a substitution.
| Assembly | Best for | Practical advantage | Limitation to resolve |
|---|---|---|---|
| Natural stone veneer | Projects specifying a natural stone finish | Provides actual stone with natural variation | Layout, cuts, backing, and attachment need assembly-specific details |
| Manufactured stone veneer | Projects specifying a selected manufactured profile | Offers defined profiles for an approved finish selection | Installation must follow the selected product's requirements |
| Full-bed stone | Projects designed for a supported stone masonry assembly | Accommodates a full-depth stone approach | Support and wall details require review before installation |
Select the assembly that the drawings support. Do not approve a material change solely because the sample looks similar. Confirm the support, attachment, moisture-management details, and opening transitions with the responsible project professionals.
Natural stone veneer: best for a specified natural finish
Natural stone varies in appearance, so review the proposed blend and layout before installation. Ask how the contractor will distribute pieces, form corners, and handle exposed cuts. An approved sample area gives the crew a visible reference for the intended result.
The benefit is the natural material itself. The tradeoff is that selection and layout need deliberate review; a small loose sample does not establish the appearance of a finished elevation. Agree on the joint treatment as well as the stone.
Manufactured stone veneer: best for a selected profile
Manufactured stone veneer gives the project a defined product profile to specify and approve. Confirm the exact selection and obtain the installation instructions for that product. Preparation requirements should follow the assembly, not a generic assumption about all veneer.
The advantage is a clearly identified finish selection. The limitation is that changing products can change installation requirements and detailing. Review substitutions before delivery rather than asking the installer to resolve them at the wall.
Full-bed stone: best for a designed supported assembly
Full-bed stone requires a project-specific approach to support and wall construction. Have the drawings identify the assembly and the responsible design professional resolve structural questions. A masonry installer should not have to infer support conditions from a finish elevation alone.
The advantage is a full-depth stone assembly where the project calls for it. The coordination burden is greater when support, openings, or adjacent construction remain undefined. Resolve those details before treating the work as ready for a bid.
What should your masonry bid package include?
Keep 3 scope documents together: the marked drawings, the material schedule, and the responsibility matrix. They do not need to be elaborate. They need to agree with one another.
- Marked drawings: Show work limits, openings, returns, hearths, caps, and connections to other materials.
- Material schedule: Identify the selected stone or brick, mortar requirements, joint appearance, and approval process.
- Responsibility matrix: Assign backing preparation, flashing, access, protection, cleanup, and inspections where required.
For 2026 bids, use the same revision set for every contractor. Record clarifications in writing and share scope changes with all bidders still under consideration. Comparing different drawing revisions creates a scope problem before construction begins.
Include photographs and access notes for repair work. Cracked mortar, spalling brick, and damaged chimney masonry call for assessment of the existing assembly, not just a new finish selection.
Why masonry scope varies between projects
The work changes with the assembly and site conditions. These factors belong in the proposal because they affect preparation, coordination, and the boundaries of the subcontract:
- Existing condition: Repair work requires a decision about which masonry stays and which is removed.
- Backing readiness: Veneer installation depends on the specified substrate and preparation being complete.
- Openings and transitions: Windows, doors, corners, and material changes require explicit details.
- Fireplace interfaces: The masonry finish must respect the appliance instructions and specified clearances.
- Access and protection: Work areas, equipment access, and adjacent finishes need a plan.
- Weather exposure: Exterior installation and curing must follow the applicable material requirements.
Ask the bidder to explain each assumption. A proposal that names its boundaries gives you a basis for comparison and a way to handle changes without runaround.
How should you coordinate masonry with other trades?
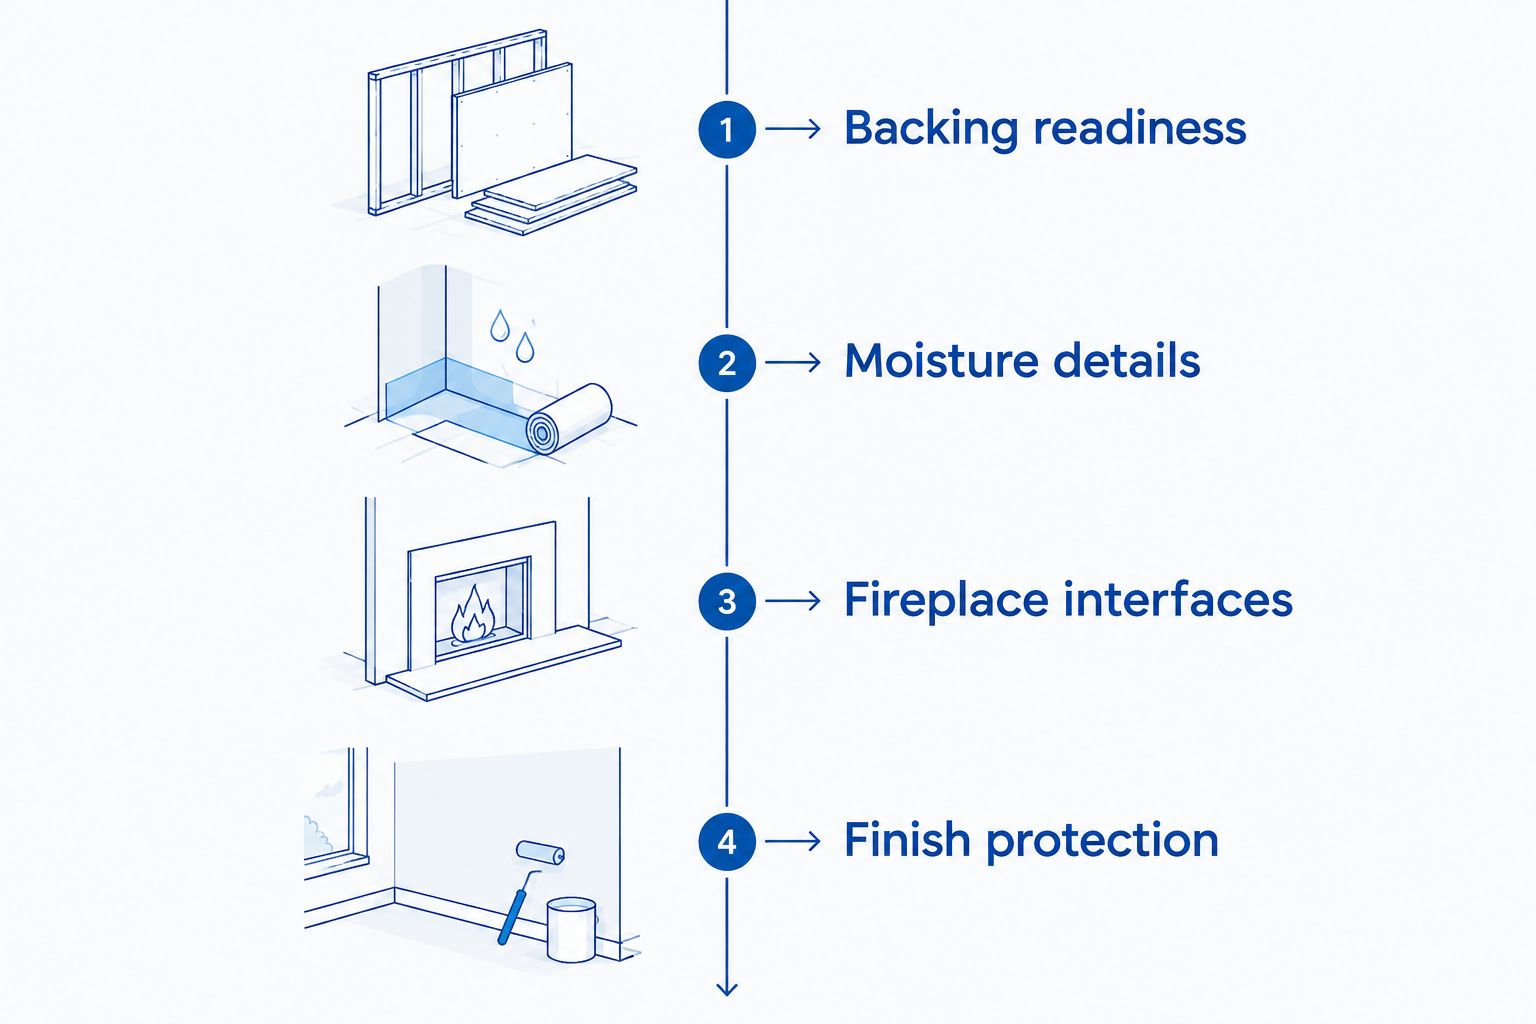
Build the sequence around 4 handoff checkpoints: backing readiness, moisture details, fireplace interfaces, and finish protection. Each checkpoint needs an owner and an approval condition. A calendar date alone does not establish readiness.
Backing readiness
Confirm that framing, sheathing, and other specified support work are complete before releasing the area. Record defects that must be corrected and assign responsibility. Installing over unresolved backing conditions passes the problem into the finished assembly.
Moisture details
For exterior work, review how flashing and drainage connect at openings and adjacent materials. Identify details that must be checked before the masonry conceals them. Keep the review tied to the drawings and assembly instructions.
Fireplace interfaces
Confirm the fireplace or appliance selection before finalizing the masonry surround and hearth. Coordinate required clearances, access, and interfaces with the responsible installer. Decorative masonry does not override the appliance manufacturer's installation requirements.
Finish protection
Agree on who protects completed masonry while adjacent trades continue. Identify cleanup methods appropriate to the selected materials. Establish when coverings are removed and when the builder accepts the finished work.
What should you review before accepting the masonry work?
Use the agreed sample, drawings, and scope as the acceptance references. Review the work from normal viewing positions, then examine openings, corners, hearth edges, and transitions. Separate an approved material characteristic from an installation defect.
Check that joints and cuts follow the approved finish approach. Confirm that required openings and access points remain usable, and that adjacent surfaces are clean and undamaged. Review concealed-work documentation where the project required it.
For a 2026 project handoff, record outstanding items against the relevant location and scope requirement. Avoid vague directions such as making a wall look better. A specific correction is easier to assign, complete, and verify.
Is stone veneer installation the same as chimney repair?
Stone veneer installation and chimney repair are different scopes. Veneer work concerns the specified facing assembly; chimney repair addresses existing chimney masonry and related conditions. Describe damaged brick, mortar joints, and other observed defects before asking for a repair proposal.
Do not assume that a decorative refacing proposal includes chimney reconstruction or correction of appliance-related problems. Ask the contractor to distinguish the work and identify interfaces requiring another qualified trade.
Can you hire the same masonry contractor for repeat projects?
You can evaluate a masonry subcontractor for repeat work by checking the same fundamentals on every project: relevant workmanship, clear scope, scheduling coordination, and communication. Masonryspokane is best suited to builders seeking stone veneer, fireplace masonry, and masonry repairs in the Inland Northwest.
Confirm the scope and schedule for each job rather than assuming a previous agreement covers the next build. Repeat work still needs current drawings, selections, and handoff responsibilities.
Should you request an estimate before final selections?
Request an early project-scope discussion to identify unresolved decisions, then ask for a written proposal against the agreed selections and details. Label preliminary assumptions so they do not become unintended commitments.
Bring the work areas, drawings, and available photographs to the discussion. A free estimate is more useful when the contractor can distinguish installation work from preparation, repair, and adjacent-trade responsibilities.
Discuss your masonry scope
Request a free estimate for stone veneer, fireplace masonry, or repairs in the Inland Northwest.
FAQ
What should I ask a stone masonry contractor before hiring?
Ask what assembly the proposal covers, what preparation it assumes, and who owns each trade interface. Request relevant workmanship examples and written inclusions and exclusions before accepting the bid.
Is natural stone veneer better than manufactured stone veneer?
Neither is automatically better for every build; choose the material that matches the specified finish and assembly. Compare the natural variation of stone with the selected manufactured profile, then confirm the installation requirements.
Who should install flashing behind exterior stone veneer?
The project scope must assign flashing installation and inspection to a named responsible party. Review the interface before veneer conceals it, using the drawings and applicable assembly instructions.
Can a masonry contractor handle my fireplace surround?
Masonryspokane offers fireplace masonry, including work relevant to builders coordinating fireplace projects. Confirm the exact masonry scope and coordinate appliance clearances and access with the responsible installer.
What is the difference between mortar restoration and replacing brick?
Mortar restoration addresses deteriorated joints, while brick replacement addresses damaged masonry units. A repair assessment should identify which work is needed rather than treating every visible defect as a joint problem.
Should I choose the lowest masonry bid?
Choose only after the bids cover the same work. Resolve differences in backing preparation, demolition, access, protection, and repair assumptions before comparing the proposals.
How do I prepare for a masonry estimate in Spokane?
Provide marked drawings, material selections, work-area photographs, and known access restrictions. Identify unresolved fireplace, backing, and moisture details so the estimate discussion addresses scope rather than appearance alone.
One last thing
Approve a sample area before releasing the main installation. Stone selection alone does not settle joint appearance, corner treatment, or the distribution of pieces across a wall. Record what the approved sample establishes and keep it available as the finish reference.
On a 2026 build, that reference also helps the superintendent, installer, and client discuss the same result. Clear scope at the start and a shared acceptance standard at the end make the handoff easier.