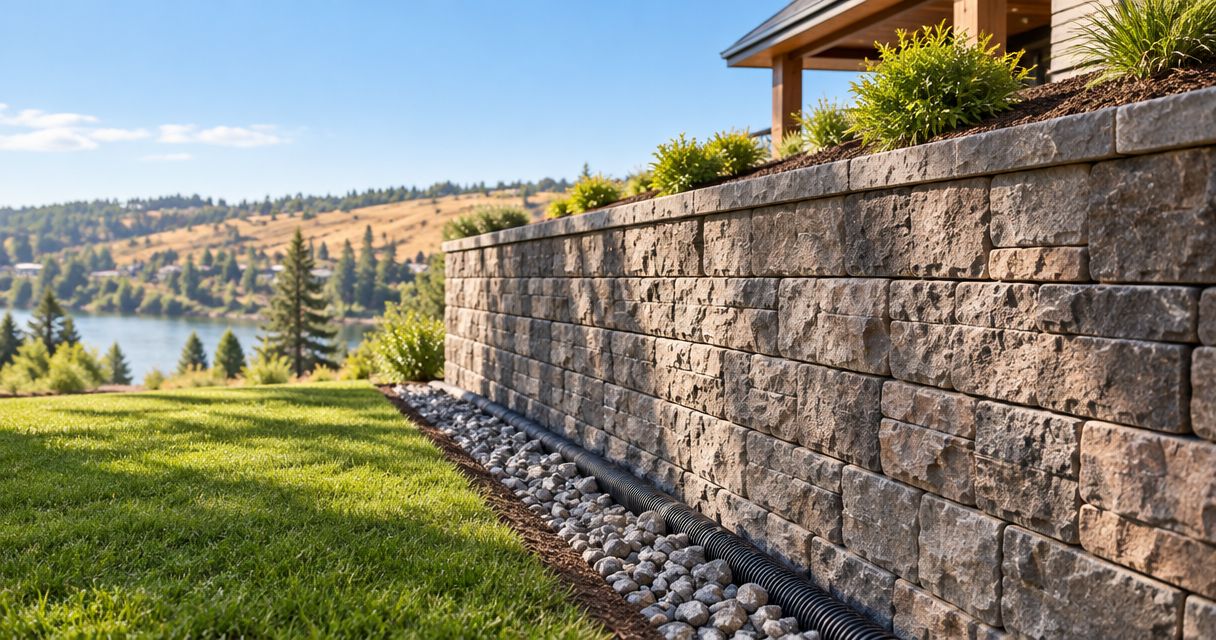
Yes, a leaning retaining wall can be repaired without replacing the entire wall when an assessment confirms that the remaining structure is sound and the cause of movement can be corrected. Retaining wall repair must address the cause of the lean—not just straighten the visible face—and replacement is necessary when the existing wall cannot safely retain the soil.
- Retaining wall repair can preserve sound sections, but drainage, foundation condition and continued movement determine the scope.
- Repointing does not correct a leaning wall caused by foundation movement or soil pressure.
- Partial rebuilding is appropriate only when retained sections can safely connect to the rebuilt work.
- Masonryspokane offers retaining wall services for Spokane builders who need a clear masonry scope discussion.
Why this matters before you award the work
A leaning wall is a scope decision before it is a masonry finish decision. For a builder or general contractor, the wrong repair can leave the underlying problem in place and put completed landscaping, paving or adjacent work at risk.
For your 2026 project, separate investigation from the final repair commitment. Ask for an assessment of the wall, retained ground and drainage before accepting a proposal that covers only visible cracks. Start a Masonryspokane project-scope discussion with site photographs, available drawings and a description of the movement. Agree on what needs inspection before deciding what can stay.
Can a leaning retaining wall be repaired without replacement?
Repair is a valid option only when the retained wall can remain structurally serviceable after the cause of movement is corrected. The decision depends on the wall system, foundation, drainage and condition of the materials—not appearance alone.
A small-looking lean does not establish safety. Conversely, damaged surface mortar does not automatically mean the entire wall needs replacing. The assessment must distinguish material deterioration from movement of the wall or its support.
| Scope option | Best for | What it addresses | Main limitation |
|---|---|---|---|
| Local masonry repair | Stable walls with isolated damaged units or joints | Deteriorated masonry in a defined area | Does not correct foundation movement or excessive soil pressure |
| Drainage correction | Walls where an assessment identifies water buildup as a contributing cause | Water management behind or above the wall | Does not automatically restore lost alignment or capacity |
| Partial rebuilding | Localized failure beside sections confirmed suitable to remain | A failed portion and its supporting construction | Requires a sound connection and compatible retained sections |
| Full replacement | Walls that cannot safely be retained | Wall system, foundation and drainage as a coordinated scope | Requires broader demolition, access and restoration work |
These are assessment outcomes, not interchangeable bid alternates. A contractor should explain why the proposed option fits the wall and what evidence supports retaining existing work.
Local masonry repair: retain stable sections
Local repair fits a wall with isolated damaged masonry when the wall itself is stable. Depending on the findings, the scope can include replacing deteriorated units or restoring failed mortar joints.
The benefit is a focused intervention rather than unnecessary demolition. The limitation is equally important: new mortar is not a remedy for a wall that continues to move. Repointing restores joints; it does not straighten a displaced foundation or remove the pressure behind the wall.
Ask the bidder to identify the exact repair limits and explain how the replacement materials will suit the existing construction. An estimate that says only “repair cracks” leaves the cause, extent and acceptance criteria unresolved. If cracking accompanies displacement, investigate the movement before approving joint restoration.
Drainage correction: address water without assuming stability
Water accumulating behind a retaining wall adds pressure to the structure. Drainage correction is therefore part of the repair decision when inspection identifies trapped water, obstructed outlets or surface runoff entering the retained ground.
The advantage is addressing a cause rather than covering its symptoms. The limitation is that improved drainage does not reverse every consequence of previous movement. A wall with a displaced base or damaged structural components still needs a separate assessment of what can remain.
For a 2026 construction scope, identify who handles excavation, drainage installation, outlet connections and landscape restoration. Do not assume the masonry subcontract includes every part of that work. An outlet also needs an appropriate discharge location; moving water from behind the wall to another vulnerable area is not a complete solution.
Partial rebuilding: replace the failed section
Partial rebuilding is an option when failure is localized and the adjoining construction is suitable to retain. It replaces the affected portion rather than treating the entire wall as a demolition project.
The benefit is preserving serviceable work. The complication is the transition between retained and rebuilt construction. That connection must suit the wall system and cannot depend on loose units, failed mortar or unsupported ground.
Have the scope identify the demolition boundary, foundation work, drainage work and tie-in detail. Clarify what happens if excavation exposes damage beyond the agreed boundary. For builders, that discovery process matters as much as the initial repair description: someone must have authority to approve an expanded scope before rebuilding begins.
Full replacement: stop preserving unsuitable construction
Full replacement is the appropriate direction when the existing wall cannot safely perform its retaining function. Widespread deterioration, unsuitable supporting construction or extensive displacement can make isolated repairs inadequate.
Replacement allows the wall, foundation and drainage to be considered together. Its limitation is the wider project footprint: demolition, soil management, access, temporary protection and restoration all need coordination.
Do not accept replacement solely because it is easier to describe, and do not reject it solely to preserve existing masonry. The decision should follow the condition assessment and required design, not the preferred size of the contract. Ask the proposing contractor to explain why retained sections are unsuitable and which elements the new work will address.
Why retaining wall repair scope varies
Retaining wall repair varies because the wall face is only one part of the system. The following conditions determine whether a repair addresses the problem or merely changes its appearance:
- Wall construction: Mortared masonry, segmental block and other retaining systems depend on different structural details. A repair method must suit the actual system.
- Foundation condition: Settlement, rotation or undermining changes what can be retained. Rebuilding the face alone does not correct unsuitable support.
- Drainage condition: Trapped water, blocked outlets and runoff influence the pressure behind the wall. The scope must address the identified water pathway.
- Loads above the wall: Sloping ground, vehicles, structures or stored materials affect the retaining demand. Tell the assessor about current and planned site use.
- Extent of deterioration: Isolated damaged joints differ from widespread deterioration or displaced units. The repair boundary needs to follow the condition of the construction.
- Access and adjacent work: Excavation, buried utilities, nearby foundations and finished surfaces affect how the work can be carried out and handed back.
A 2026 bid comparison should use these same conditions across bidders. Otherwise, one proposal can appear simpler because it excludes the investigation or enabling work included in another.
How should a general contractor scope the repair?
Use a sequence that resolves the safety and design questions before committing to masonry finish work. This is a procurement and coordination process, not a homeowner instruction for pushing a wall back into place.
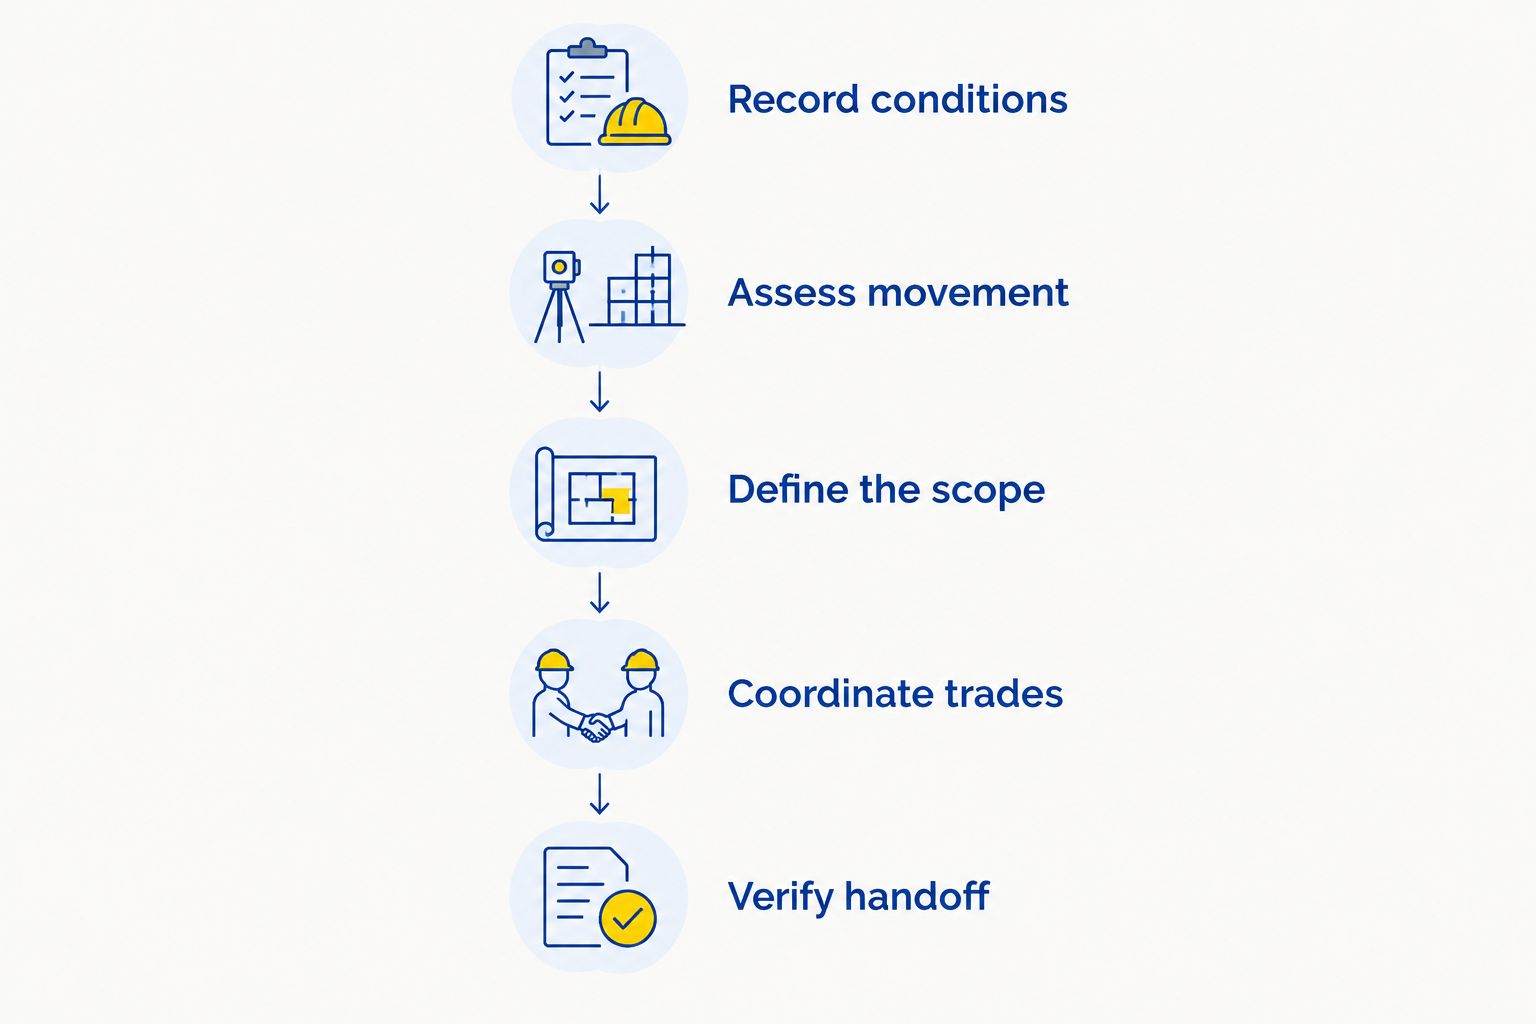
Record conditions
Photograph the wall face, ends, top, retained ground and drainage outlets from safe positions. Record where cracking, bulging, displaced units, soil loss or water staining appears. Include available drawings and previous repair information rather than asking the subcontractor to infer the wall's construction from the face alone.
Document adjacent paving, buildings, fences and services. Those features affect both the repair decision and the work area. Keep the record dated so later observations can be compared with the same locations.
Assess movement
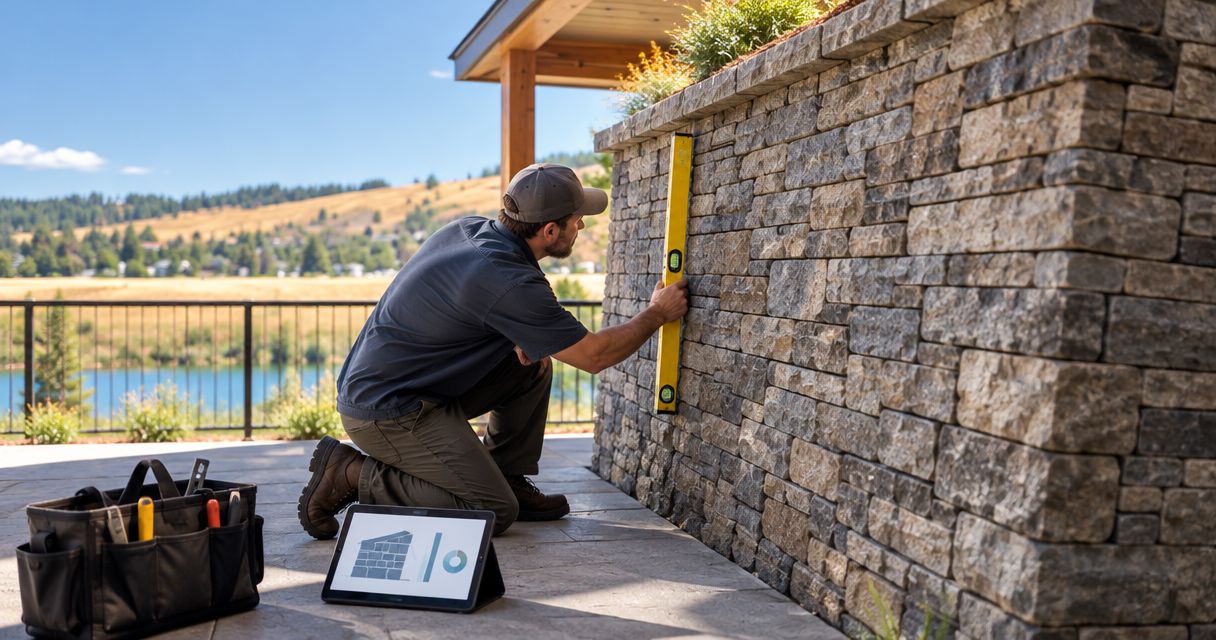
Have a qualified professional assess whether the wall needs structural review and what further investigation is required. Visible leaning is a reason to investigate, not a measurement from which a universal repair decision can be made.
If movement is sudden, units are loose or soil is escaping, keep people away from the affected area and seek prompt professional assessment. Do not excavate behind the wall, add loads above it or attempt to pull it upright while its condition is unresolved.
Define the scope
Ask for a written explanation of the proposed repair, the suspected cause and the basis for retaining existing construction. Separate confirmed work from items that depend on opening up the site.
The scope should name the demolition limits, masonry work, drainage work and foundation work where applicable. It should also identify any engineering, permitting or inspection requirements that need confirmation for the project location. Do not assume requirements are identical across Spokane and nearby North Idaho jurisdictions.
Coordinate trades
Assign responsibility for excavation, utilities, drainage, masonry and restoration. Establish which work must be complete before the mason starts and which inspections or approvals are needed before concealed areas are covered.
For your 2026 schedule, request a coordinated work sequence rather than an unconditional completion promise. Access, exposed conditions and required approvals affect the sequence. Clear responsibility prevents a drainage task from being left between the excavation and masonry scopes.
Verify handoff
Define how the completed work will be checked against the agreed scope. Include the repaired boundaries, visible finish, drainage discharge and restoration responsibilities in the walkthrough.
Request photographs of concealed work before backfilling where that documentation is part of the scope. Agree on who receives those records and who handles any follow-up inspection. A clean wall face alone does not document the construction behind it.
What should the masonry subcontractor commit to?
A useful commitment is a clear scope, an agreed coordination process and defined completion checks. It is not a blanket assurance that any leaning wall can be repaired.
Masonryspokane suits Spokane builders who need a masonry contractor for retaining wall repair and a clear project-scope discussion. Its stated emphasis on scheduling coordination, careful workmanship and straightforward communication belongs in the handoff plan: discuss access, trade dependencies and the limits of the masonry assignment before work starts.
The service fit does not replace a structural decision. Retaining wall work can require engineering, excavation or drainage responsibilities outside a masonry-only assignment. Confirm those responsibilities explicitly rather than treating the contractor's masonry scope as approval of the entire site condition.
Ask for a free estimate or scope discussion after sharing the site information. A useful proposal should make the included work and unresolved conditions easy to distinguish.
Discuss your retaining wall scope
Request a free estimate and clarify masonry work, site access and trade coordination.
Can you straighten a retaining wall without rebuilding it?
Straightening is not a general-purpose retaining wall repair. Moving the visible face does not establish that the foundation, connections or retained ground can support the corrected position.
Ask a qualified professional whether a designed stabilization or correction method fits the actual wall. Do not specify pulling, jacking or anchoring simply because those methods appear to preserve more masonry.
Will fixing drainage stop a retaining wall from leaning?
Drainage correction addresses water-related pressure when that pressure contributes to movement. It does not prove that an already displaced wall is safe or that its supporting construction remains serviceable.
Assess drainage and structural condition together. The repair decision must account for both the cause of movement and the damage already present.
How do you know whether partial rebuilding is enough?
Partial rebuilding is enough only when the retained sections and their support are suitable for the completed wall. The assessment must also establish a workable transition between old and new construction.
Require a defined repair boundary and a process for handling additional defects uncovered during demolition. Without those details, “partial rebuild” describes a quantity of work rather than a complete repair plan.
FAQ
Can a leaning retaining wall be repaired without replacing everything?
Yes, a leaning retaining wall can be repaired without full replacement when an assessment confirms that the retained construction is sound and the cause of movement can be corrected. Local repair, drainage correction or partial rebuilding must match the actual failure.
Is repointing enough for a leaning retaining wall?
Repointing alone does not correct a retaining wall that leans because of foundation movement or soil pressure. It restores deteriorated mortar joints only where joint repair is appropriate.
What's the best repair for a retaining wall with water behind it?
The appropriate repair addresses the identified drainage problem and the wall's structural condition together. Drainage work alone does not establish that displaced masonry can safely remain.
Should I hire a masonry contractor or a structural engineer first?
Begin with a professional assessment that establishes whether structural engineering is needed. A masonry contractor can discuss construction scope, but the wall's condition determines whether engineering review is required before repair decisions.
Can a contractor rebuild only the leaning part of a wall?
A contractor can rebuild a localized section when the surrounding construction is suitable to retain and the connection between retained and rebuilt work is properly resolved. The scope should address supporting construction and drainage, not just visible masonry.
What should I send with a retaining wall repair estimate request?
Send photographs, available drawings, the project location and a description of observed movement or water problems. Include adjacent structures, access restrictions and planned loads above the wall so the scope discussion covers more than the wall face.
Does Masonryspokane offer retaining wall services in Spokane?
Masonryspokane offers retaining wall services in Spokane. Builders and general contractors can request a free estimate or project-scope discussion to clarify the masonry assignment and coordination with other trades.
One last thing
The most useful repair photograph is often taken before the work disappears behind backfill. Finished masonry shows alignment and appearance; concealed-work records show the parts you cannot inspect during the final walkthrough.
For your 2026 handoff, agree on documentation before demolition begins. Identify which exposed conditions need review, who approves changes and which photographs belong in the project record. That keeps the repair decision tied to the work actually built—not just the original estimate.