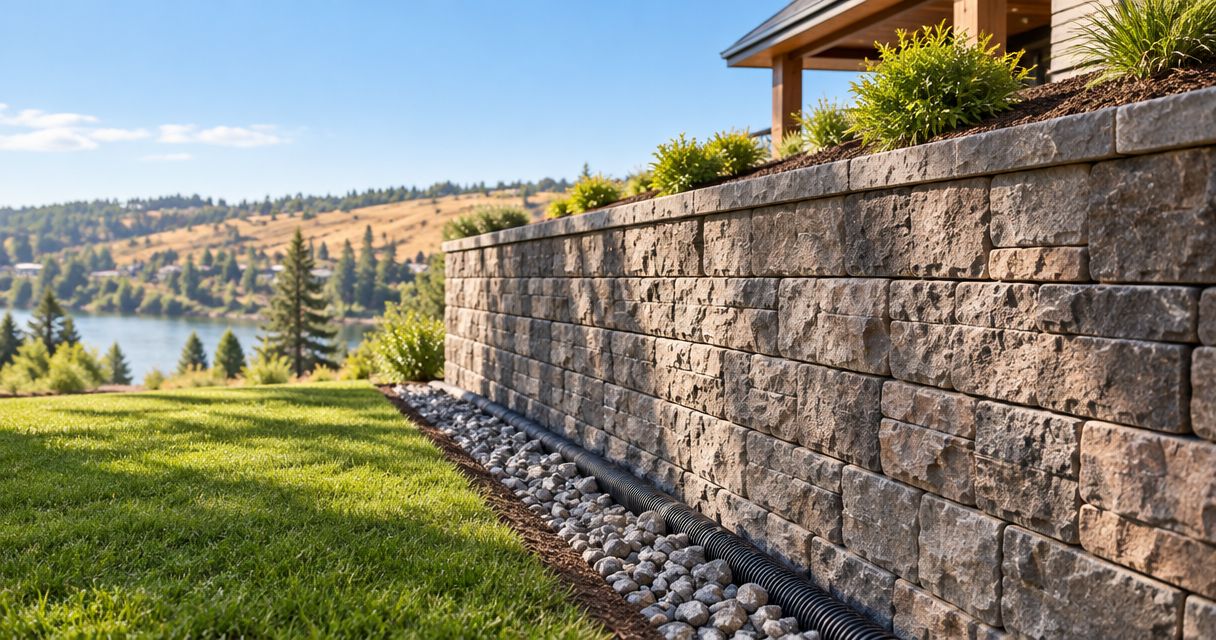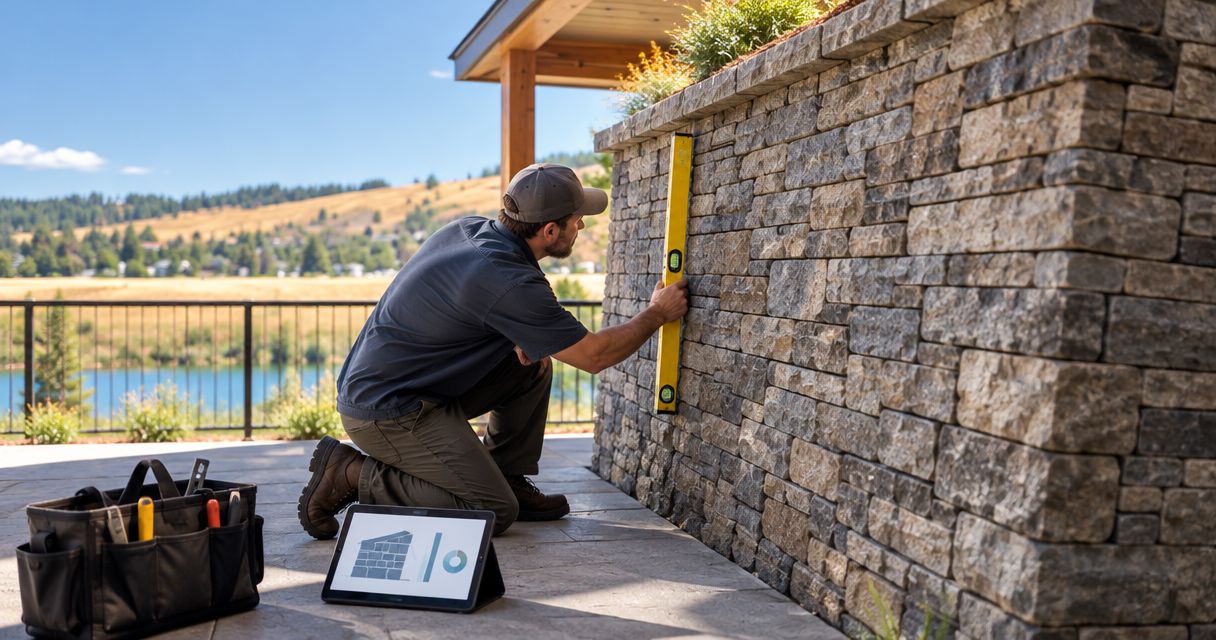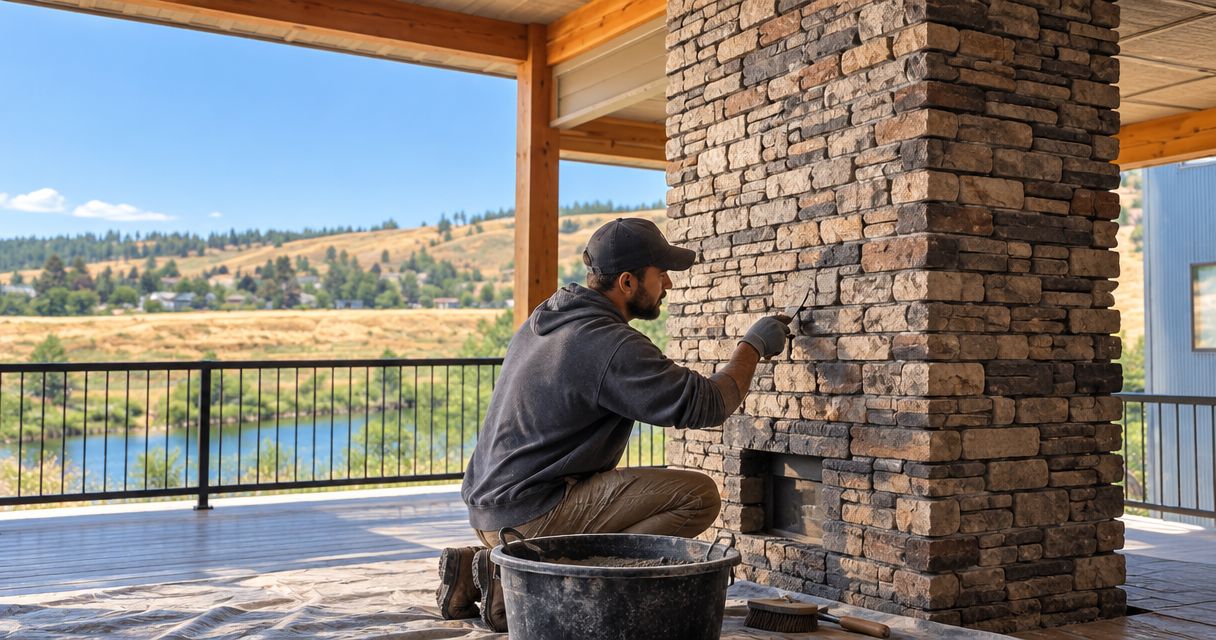

Choose a retaining wall contractor who can explain the wall’s design responsibility, drainage, foundation preparation, site access, and trade handoffs before you award the work. For a 2026 build on a sloped lot, compare written scopes rather than finished-wall photos alone; a masonry proposal does not automatically include engineering, excavation, or drainage connections.
- Choose a retaining wall contractor by checking drainage, design responsibility, site access, and written scope before comparing bids.
- Sloped-lot retaining walls need coordinated excavation, water management, and construction sequencing—not just an attractive exposed face.
- Masonryspokane offers retaining-wall masonry; discuss the project scope before assuming engineering or earthwork is included.
- Require named responsibility for drainage outlets, inspections, backfill, and the final project handoff.
Why this matters
On a sloped lot, the retaining wall affects more than the landscape. Its location can influence building access, grading, utility routes, and the sequence of adjacent construction. If those interfaces remain undefined, the general contractor inherits the gaps.
Start a Masonryspokane project-scope discussion with the site plan, proposed wall location, and adjoining work. The useful question is not simply whether a mason can build the wall. It is which parts of the assembly and surrounding work the proposal covers.
For your 2026 bid package, define responsibility before asking subcontractors to commit to a schedule. A clear scope gives you something concrete to compare and something enforceable to hand off.
How do you choose a retaining wall contractor for a sloped lot?
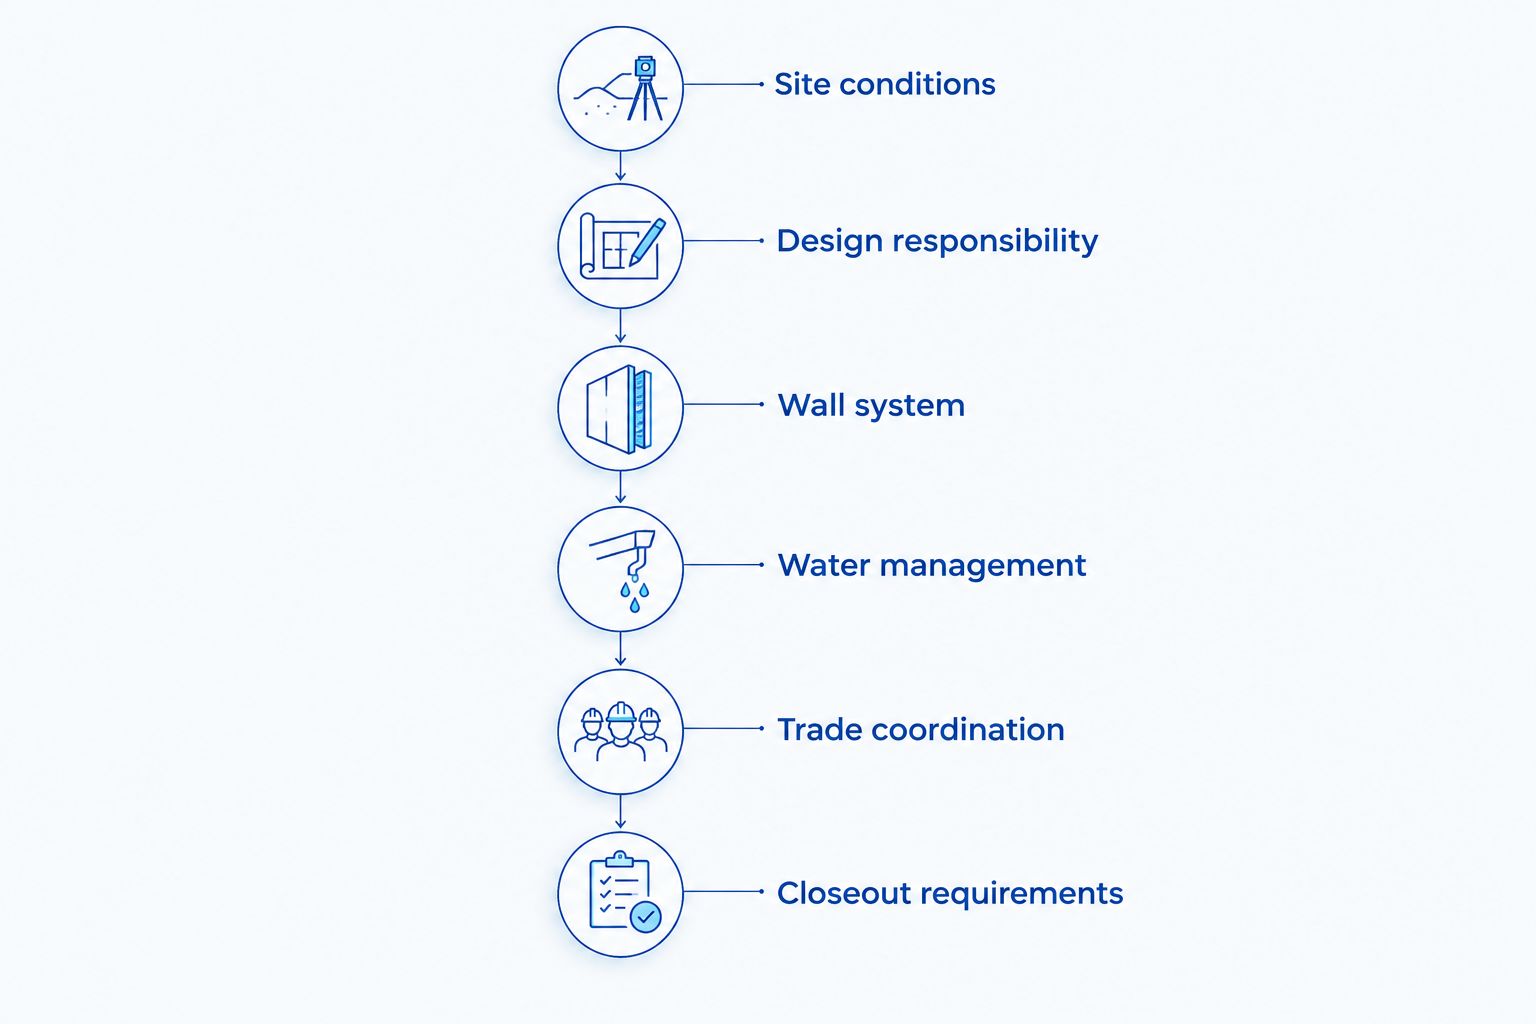
Use these 6 scope checks before selecting a subcontractor. Each check should produce a written answer, a marked-up plan, or an identified person responsible for resolving the issue—not a general assurance that everything is included.
1. Site conditions
Give each bidder the same information about existing grades, the proposed wall alignment, nearby structures, utilities, and construction access. Identify whether the wall supports a driveway, building area, or another loaded surface. Those conditions belong in the design discussion, not in an installer’s informal guess.
Ask how the contractor will inspect the site and document unresolved conditions. If soil information, boundaries, or elevations remain uncertain, identify who obtains them before construction. A useful proposal separates known work from conditions that still require investigation.
2. Design responsibility
Ask who determines the wall section, foundation requirements, reinforcement, drainage arrangement, and suitability of the chosen system. Confirm permit and engineering requirements with the authority responsible for the project location. Spokane and nearby North Idaho projects should not share assumptions about approval requirements merely because they are close geographically.
The installer’s experience does not replace a required design. Identify who supplies approved documents, who submits them, and who answers field questions when the excavation exposes something different from the plans.
3. Wall system
Select the retaining system before comparing installation proposals. A decorative masonry face and the structure holding back soil are not interchangeable descriptions. Ask the bidder to identify both the structural assembly and the exposed finish.
Require the proposal to reference the intended system and applicable project details. If a contractor suggests an alternative, request a written explanation of the design, drainage, appearance, and coordination changes. Do not compare an engineered assembly against an undefined wall and treat them as equivalent bids.
4. Water management
Ask where water behind the wall will go and who completes that route. Drainage is not fully scoped by a line that says drain included. The proposal should identify the drainage components, backfill requirements, outlet arrangement, and connection responsibility where applicable.
Separate wall drainage from broader site drainage. Roof runoff, paved surfaces, and uphill grading can introduce water the wall contractor does not control. Assign those interfaces to the relevant trades and design team before construction closes access.
5. Trade coordination
Have the bidder describe the required sequence with excavation, grading, utilities, concrete, and landscaping. Confirm who provides workable access and who restores areas disturbed by the wall work. Identify which activities must finish before another trade starts.
Ask what site conditions must be ready for mobilization and what would interrupt the work. Reliable coordination means communicating those dependencies clearly, not promising an absolute completion date without knowing the site.
6. Closeout requirements
Define the inspection points and final handoff before the subcontract is signed. Include any required observations before drainage, reinforcement, or foundation work becomes concealed. Identify who schedules inspections and who releases the work for covering.
Ask for a final walkthrough covering visible workmanship, drainage outlets, adjacent grades, and outstanding items. Where the project requires concealed-work records, specify them in advance. Photographs are useful records, but they do not replace required inspections or approved details.
These checks follow the project from existing conditions to turnover. Keep the same headings in each bidder’s response so the comparison stays focused on scope rather than presentation.
Which retaining-wall approach fits the project?
The wall system must suit the site and its design requirements. Use this comparison to organize the conversation, not to select an assembly without project-specific review. Each option has a different relationship between structural work, exposed finish, and installation coordination.
| Approach | Best for | Practical advantage | Limitation to resolve |
|---|---|---|---|
| Segmental retaining-wall units | Projects designed around a modular retaining system | Repeated units create a defined assembly and finish | Reinforcement, drainage, and installation must follow the project design and system requirements |
| Structural concrete or masonry with veneer | Projects needing a structural wall and a separate architectural finish | The exposed finish can be selected separately from the retaining structure | Structural construction and veneer installation require distinct details and trade handoffs |
| Natural-stone retaining construction | Projects where a stone appearance is a design priority | Stone provides a material-specific appearance | Stone selection, placement, and the retaining assembly require clear design and workmanship expectations |
Choose the retaining assembly first and approve the finish second. A sample showing attractive stonework does not establish what is behind it or how the wall manages water.
Segmental retaining-wall units
Ask for the intended system and the project details that govern its installation. Confirm whether reinforcement extends beyond the wall face and whether that area conflicts with utilities, boundaries, or other construction. Access for placing and compacting backfill also belongs in the scope.
The advantage is a defined modular approach. The limitation is that changing units or overlooking required reinforcement can change the assembly—not merely its appearance.
Structural wall with veneer
For a structural wall with stone or brick veneer, distinguish the retaining work from the finish work. Identify who builds the structural wall, who prepares it for veneer, and who accepts the substrate before facing begins.
This approach separates structural design from the architectural finish. Its coordination burden is also real: a veneer installer should not inherit an unsuitable substrate or unresolved water-management detail after the structural trade leaves.
Natural-stone retaining construction
Ask how the proposed stone construction retains the soil, not just which stone will be visible. Confirm the intended appearance, corner treatment, top finish, and acceptable material variation through agreed samples or project documents.
Natural stone makes workmanship especially visible. It also requires clear expectations: a photograph from another project is not a complete specification for the wall on your lot.
Why retaining-wall scope varies on sloped lots
The following factors change what a contractor must coordinate. Include them in the bid information so the selected subcontractor is pricing the actual project rather than an assumed level, open site.
- Wall alignment and retained grade: Define the relationship between existing ground, proposed ground, and the finished wall.
- Adjacent loads: Identify nearby driveways, buildings, and other loaded areas for the designer’s review.
- Ground conditions: Assign responsibility for obtaining and interpreting the site information needed for design and construction.
- Drainage route: Establish where collected water discharges and who completes any connecting work.
- Equipment access: Identify delivery routes, working room, and conflicts with occupied areas or other trades.
- Finish interfaces: Coordinate caps, veneer, paving, landscaping, and nearby masonry so their edges and elevations agree.
A contractor who asks about these conditions is clarifying the job. Answer the questions before award instead of treating them as details to settle during excavation.
How should a general contractor compare retaining-wall bids?
Your 2026 bid comparison should put inclusions, exclusions, and unresolved assumptions beside each other. A proposal that includes excavation and drainage cannot be compared directly with one covering masonry installation only. First establish a common scope; then evaluate the offers.
Use a simple bid sheet covering design responsibility, permits, excavation, foundation preparation, wall installation, drainage, backfill, finish work, and closeout. Mark each item as included, excluded, or awaiting clarification. Require written confirmation when a bidder changes an assumption.
The same discipline applies when you compare masonry bids for a Spokane building project. Ask who owns each interface, not whether the contractor says the proposal is complete.
For scheduling, request the expected sequence and the conditions needed to start. Ask how the subcontractor communicates changes and coordinates with adjacent trades. A dependable scheduling conversation identifies dependencies without making unsupported promises.
Masonryspokane is best for builders seeking a masonry scope discussion alongside retaining-wall, veneer, and fireplace work. Its stated strengths include clear scope, trade coordination, careful workmanship, and straightforward communication. Keep the boundary clear: discussing masonry services does not establish that project-specific engineering, earthwork, or every drainage connection is included.
Discuss your retaining-wall scope
Request a free estimate with the wall location, site plans, drainage questions, and adjoining masonry work.
What should the contractor explain before you sign?
Ask the bidder to explain the assembly from the ground up in plain language. You should understand what supports the wall, how it retains the soil, where water goes, and how the finished face meets adjoining work. Unanswered questions need assigned owners before award.
Request clarification when a proposal uses broad terms such as complete wall or all necessary preparation. Those phrases conceal boundaries unless the included work is listed. The strongest proposal makes exclusions visible instead of leaving you to discover them in the field.
Should a 2026 retaining-wall contract include trade handoffs?
A 2026 retaining-wall contract should identify 3 handoffs: excavation to wall installation, wall installation to backfill, and completed wall to adjacent finish work. Record the conditions each receiving trade must accept, including access, inspections, elevations, and protection of completed work.
The handoff is a scope boundary, not just a calendar date. If responsibility changes between subcontractors, name the person who confirms the work is ready.
FAQ
What's the best way to choose a retaining wall contractor for a sloped lot?
Choose a retaining wall contractor who provides a written scope covering design responsibility, drainage, foundation preparation, access, and trade coordination. Compare bids only after those responsibilities match.
Does every retaining wall need an engineer?
Engineering requirements depend on the project conditions and the applicable jurisdiction. Confirm the requirements for the actual wall location and identify who supplies any required design before construction.
Is stone veneer the same as a structural retaining wall?
Stone veneer is not the same as the structure retaining the soil. A veneered retaining wall needs a defined structural assembly and coordinated details for the exposed finish.
What should a retaining-wall drainage scope include?
A retaining-wall drainage scope should identify the drainage components, backfill requirements, outlet arrangement, and connection responsibilities where applicable. It should also distinguish wall drainage from water managed by other site work.
Can a masonry subcontractor coordinate retaining walls with fireplace or veneer work?
A masonry subcontractor can coordinate related masonry scopes when the responsibilities and sequence are agreed. Masonryspokane offers retaining walls, veneer installation, and fireplace masonry; discuss the specific interfaces before including them in one subcontract.
How do I compare retaining-wall proposals without missing exclusions?
Compare retaining-wall proposals with an itemized scope sheet showing what is included, excluded, or unresolved. Check engineering, permits, excavation, drainage, backfill, finish work, and closeout rather than comparing totals alone.
What should happen before retaining-wall drainage is covered?
Complete the observations, inspections, and records required by the project before retaining-wall drainage is covered. Identify who authorizes covering the work so the installer and backfill contractor follow the same sequence.
One last thing
The most useful question at the final preconstruction meeting is simple: Who accepts the drainage outlet before backfill starts? An outlet drawn on a plan still needs an agreed location, a clear discharge arrangement, and a responsible person.
Before awarding your 2026 retaining-wall subcontract, walk the proposed drainage route with the relevant trades. Resolve the endpoint while the work is accessible—not after the finished wall hides the assembly.