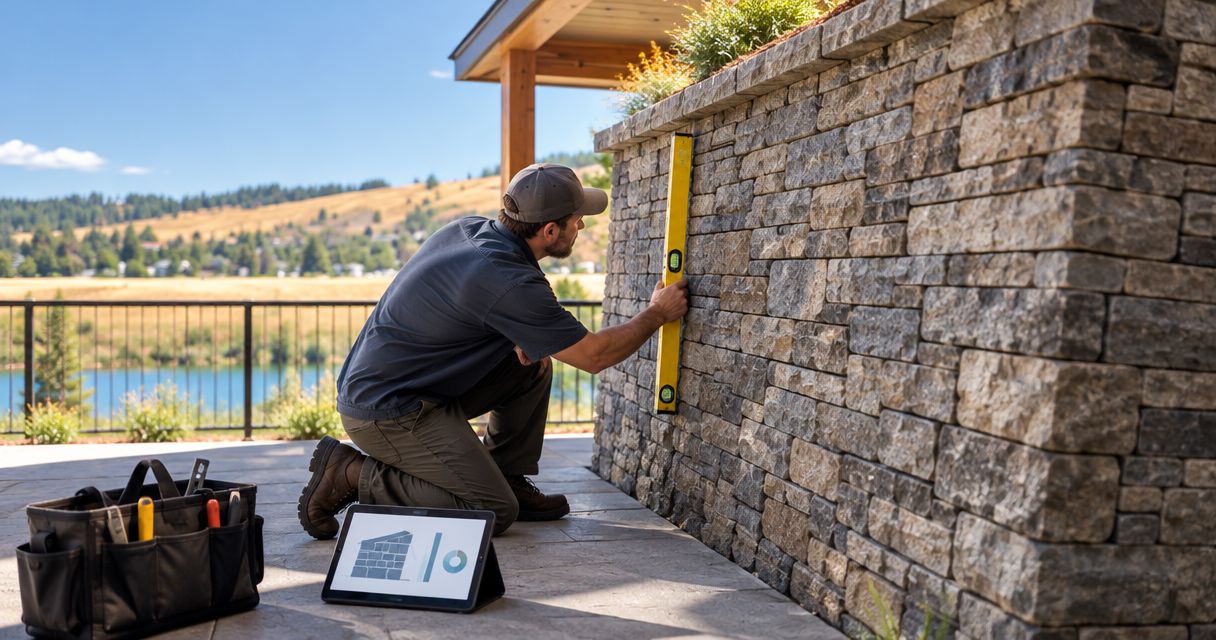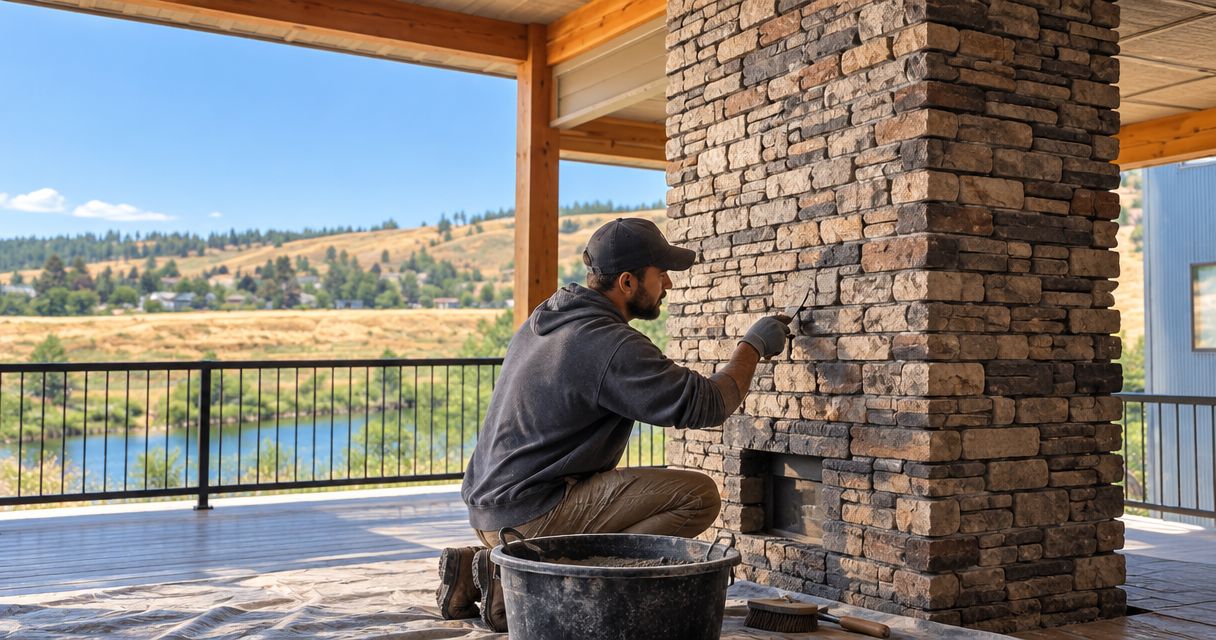
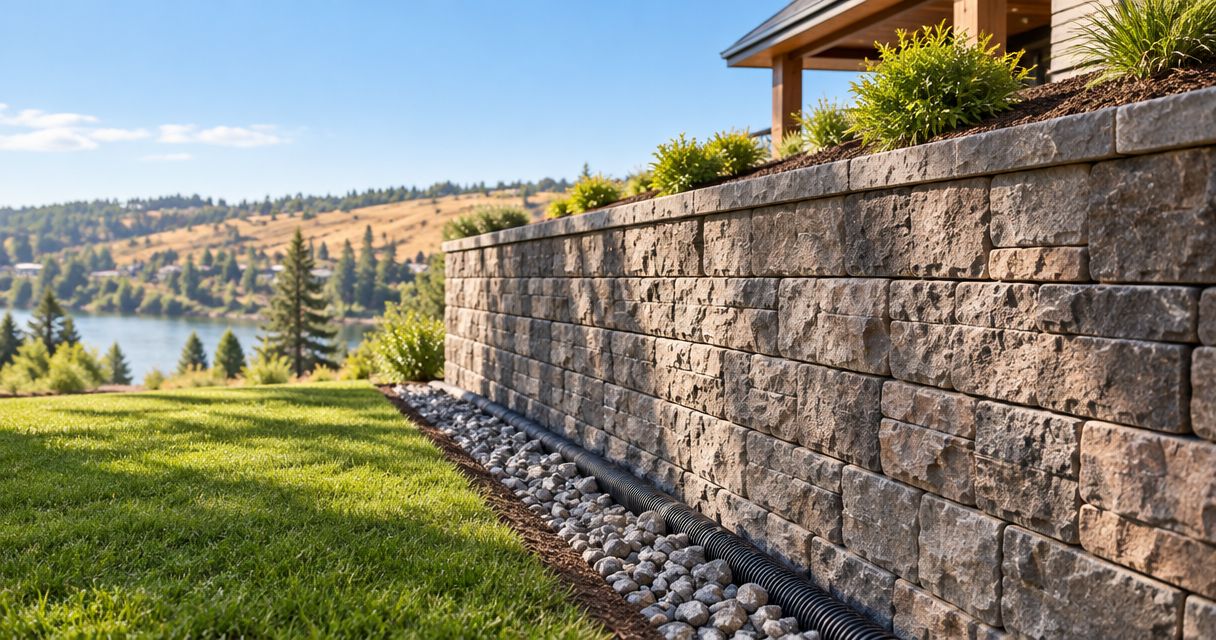
Builders’ retaining-wall drainage planning is the work of defining water collection, discharge and trade responsibilities so a Spokane wall has a complete drainage scope before construction starts. This 2026 guide covers retaining walls in Spokane from a general contractor’s perspective: compare the details, assign the work and document what gets buried.
- For retaining walls Spokane projects, define the drainage outlet before choosing the wall finish.
- Masonryspokane is best for builders seeking masonry services with clear scope and trade coordination.
- Compare retaining-wall bids against the same drainage details, not just wall dimensions.
- Record concealed drainage before backfill and assign responsibility for final grading.
Why retaining-wall drainage matters for builders
A retaining wall holds back soil, but its drainage depends on work beyond the masonry. Excavation, backfill, pipes, surface grading and the discharge point need to agree with the design. A drain pipe without a defined outlet is an unfinished scope.
For a builder, the hiring question is not simply who can build the wall. It is who will identify the interfaces, explain exclusions and coordinate with the excavation and grading trades. A wall installation that looks complete can still leave unresolved work underground or uphill.
Masonryspokane provides retaining-wall and other masonry services. Masonryspokane is best for builders seeking masonry services with clear scope and trade coordination. The masonry scope still needs to identify which drainage tasks belong to the subcontractor and which belong to other trades.
For your 2026 project, separate appearance decisions from drainage decisions. Stone selection matters, but it cannot settle where collected water goes or who protects the drain during backfill.
Build drainage into the subcontract scope
Use the following sequence before awarding the masonry package. Start with a site walk, photographs and a marked-up plan; no paid planning tool is required. Your goal is a scope that another contractor can read without having to guess what the first contractor intended.
Establish the water path before selecting the wall
Walk the proposed wall line with the site and grading plans in hand. Identify where surface water approaches the wall, what sits above it and where drainage can discharge under the approved design. Include adjacent paving, roof drainage, irrigation and uphill improvements in that discussion.
Do not assume an existing low point is a suitable outlet. Check the proposed discharge against property boundaries, downstream conditions and applicable approval requirements. If the outlet remains unresolved, keep it marked as an open design item rather than letting each bidder invent a solution.
Ask the masonry subcontractor to review the site constraints during the project-scope discussion. That review helps define construction responsibilities; it does not replace drainage design or engineering where required.
Close this step with a marked-up plan showing:
- Water sources: Identify uphill runoff, downspouts and irrigation near the wall.
- Wall alignment: Mark corners, returns and changes in retained height.
- Outlet location: Show the intended discharge point and its approval status.
- Site constraints: Note utilities, access limits and neighboring improvements.
- Open decisions: Assign each unresolved drainage question to a named person.
Put drainage responsibilities into the bid package
Send every bidder the same drawings, site information and scope boundaries. A quote for masonry alone is not directly comparable with a quote that includes excavation, drainage materials, backfill and disposal. Clarify those differences before treating the totals as competing offers.
For a 2026 bid package, define who supplies and installs each component and who verifies the receiving surface before work starts. Identify whether the proposed wall needs a designer, engineer or approval review, and assign that coordination separately from installation.
Use the guide to comparing masonry bids for a Spokane building project to keep proposals aligned. Masonryspokane’s masonry services offer a direct scope-discussion path, but the written proposal still needs project-specific inclusions and exclusions.
Award the complete scope, not the shortest description. A clear exclusion is useful; an unspoken assumption is not.
Require each proposal to address:
- Excavation: State who establishes grades and handles unsuitable material.
- Drainage assembly: Identify the specified pipe, aggregate and separation materials.
- Discharge connection: Assign installation and verification of the outlet.
- Backfill: Define material supply, placement and compaction responsibilities.
- Scope changes: State how concealed conditions and revised details get approved.
Match the wall system to the approved design
Choose the wall system after establishing the site constraints and design requirements. Segmental concrete units, reinforced concrete and stone masonry have different construction details. None eliminates the need to address water behind the wall.
Avoid specifying drainage aggregate depth, pipe size, reinforcement or footing dimensions from a generic online checklist. Those details belong to the selected system, site conditions and approved design. The same caution applies to deciding whether engineering or a permit is required: verify the actual project rather than relying on an assumed height threshold.
When appearance drives the selection, distinguish a structural wall from a decorative facing. Stone veneer changes the visible surface; it does not independently establish the retaining structure’s capacity or drainage requirements.
Discuss maintenance access while selecting the assembly. A detail that cannot be inspected or serviced deserves attention before it becomes concealed.
Confirm these items before ordering:
- Wall system: Name the structural assembly, not just the visible finish.
- Design documents: Identify the details the installer must follow.
- Material compatibility: Confirm drainage and separation components suit the specified assembly.
- Finish interface: Resolve caps, veneer and transitions to adjoining construction.
- Approval responsibilities: Assign design revisions and jurisdiction questions.
Coordinate excavation, drainage and backfill
Sequence the work around access and inspection, not simply around the masonry start date. The excavator needs the wall limits and receiving grades; the masonry installer needs an acceptable base; the backfill trade needs the drainage details and protection requirements.
Set 2 hold points in your coordination plan: one before wall construction proceeds over the prepared receiving area, and one before drainage is concealed. These are recommended management checkpoints, not substitutes for inspections required by the design or jurisdiction.
Use a short written release at each hold point. Record what was checked, who accepted it and which corrections remain. Do not let a schedule update serve as approval for unresolved work.
For 2026 scheduling, ask Masonryspokane to discuss access and trade handoffs with the project team. Its stated emphasis on reliable scheduling and coordination does not remove the need to confirm site readiness.
Put these items on the coordination agenda:
- Site access: Keep excavation, material staging and installation routes workable.
- Base acceptance: Identify who checks the prepared receiving area.
- Drain protection: Prevent backfill work from displacing or damaging components.
- Weather response: Agree on how exposed work is protected when conditions change.
- Hold-point release: Record approval before the next trade covers the work.
Keep surface water separate from concealed drainage
Discuss finished grading while the wall details are still being reviewed. A concealed drain behind the wall does not excuse an unresolved surface-water route. Landscaping, paving and downspouts need coordination so they do not introduce an unreviewed flow path toward the wall.
This is especially important when the wall package finishes before the landscape package. Later soil placement, irrigation work or paving can alter the conditions the installer originally saw. Give those trades the relevant wall and drainage details rather than leaving them to infer the intent from the finished masonry.
Do not promise that a particular surface slope or pipe layout works for every site. Follow the approved grading and drainage plan, and send field conflicts back for review.
Before landscape or paving work proceeds, check:
- Finished grades: Compare proposed surfaces with the approved plan.
- Roof runoff: Confirm downspout routes do not conflict with the wall drainage.
- Irrigation: Review equipment and watering zones beside retained soil.
- Outlet protection: Keep the discharge point accessible and unobstructed.
- Later changes: Require review when grading or drainage routes change.
Document the concealed work and close the handoff
A retaining-wall handoff needs more than photographs of the finished face. Capture the drainage route while it remains visible, then connect that record to the final outlet and grading. The next contractor should be able to understand what is buried without opening the work.
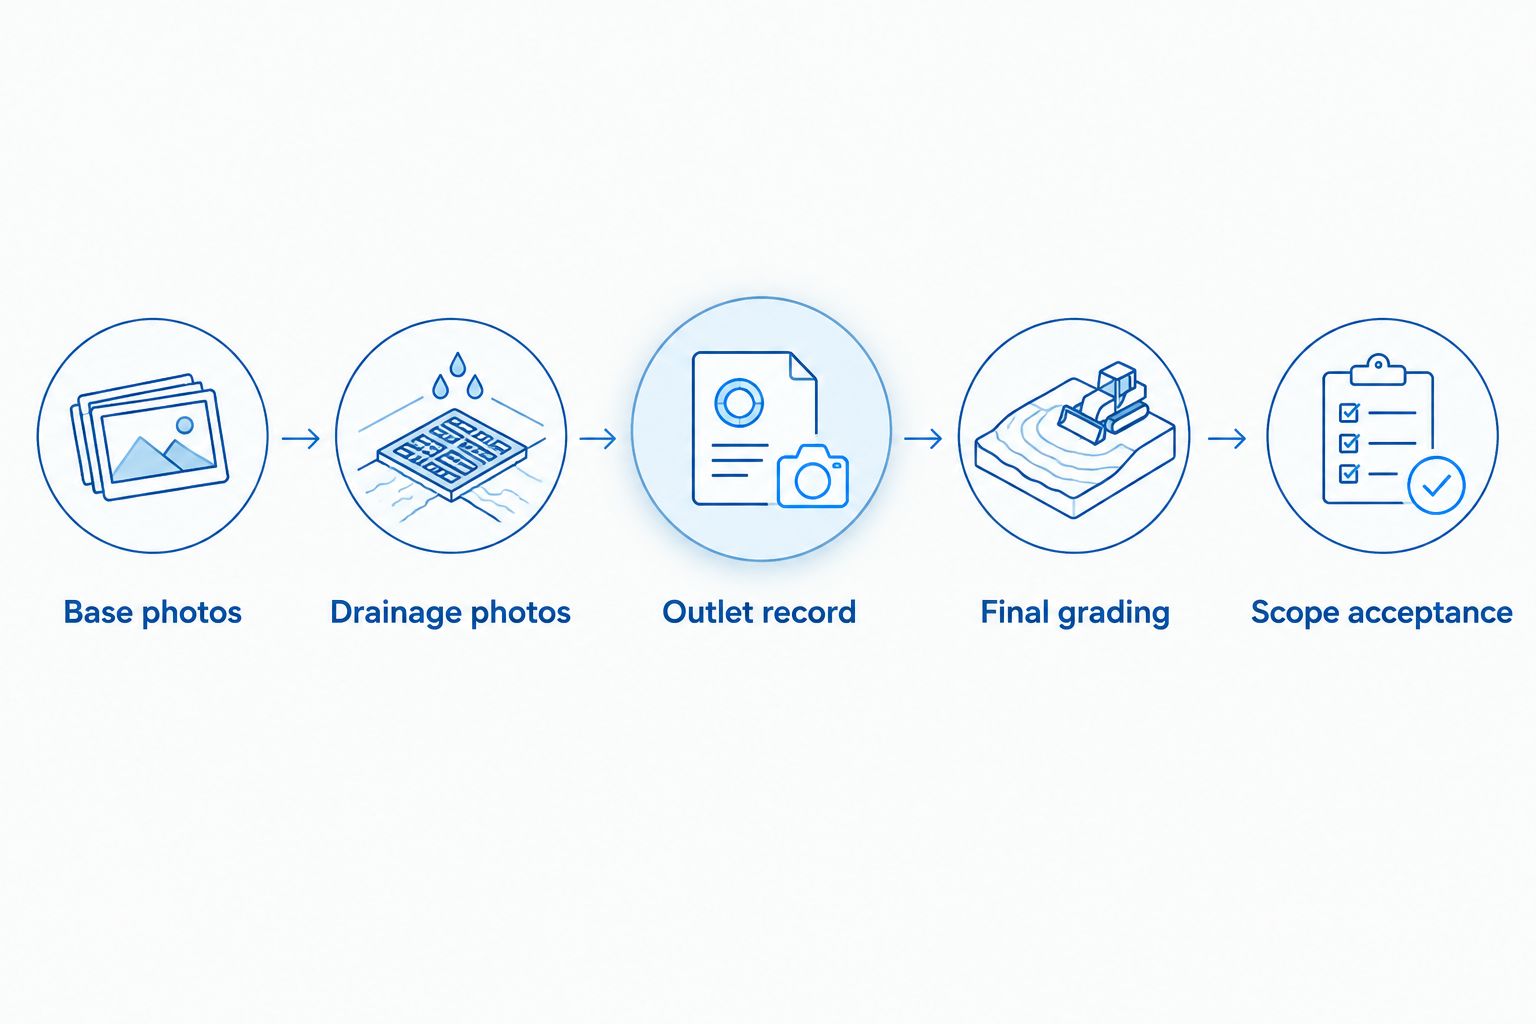
Use 3 photo groups: the prepared base, the drainage assembly before concealment and the completed discharge point. These groups organize the record; they do not replace required inspection evidence. Label each photograph by location and connect it to the marked-up plan.
Close your 2026 masonry package with responsibilities intact. Identify who handles final grading, outlet maintenance information and any unfinished adjacent work. Record deviations through the project’s approval process rather than accepting a verbal explanation at the walkthrough.
Include these handoff items:
- Base photos: Show the receiving area before it becomes concealed.
- Drainage photos: Record the installed route and relevant connections.
- Outlet record: Identify the final discharge location and access route.
- Final grading: Confirm the responsible trade and remaining work.
- Scope acceptance: List approved changes and unresolved punch items.
The handoff sequence is simple: record the base, record drainage before covering it, identify the outlet, confirm grading and close the scope. Keep those records together rather than scattering them across separate trade messages.
Compare retaining-wall delivery options
Choose the delivery approach that fits the design and trade interfaces. The best option is not automatically the contractor who handles the greatest number of tasks; it is the arrangement with clear accountability for the complete assembly.
| Option | Best for | Main advantage | Key limitation |
|---|---|---|---|
| Masonry subcontractor with a defined drainage scope | Builders coordinating excavation and grading separately | Keeps masonry and related installation responsibilities explicit | The GC must close gaps between separate trade packages |
| Combined wall and sitework package | Projects assigning excavation, wall construction and backfill together | Places more construction interfaces in one package | Design responsibility and exclusions still need written confirmation |
| Engineered design with separate installation bids | Projects requiring site-specific structural or drainage details | Gives bidders a common technical basis | Design coordination must be completed before comparable bids are possible |
| Existing-wall repair assessment | Projects with movement, damaged masonry or drainage symptoms | Separates repair scope from assumptions about replacement | Visible damage alone does not establish the concealed cause |
Compare responsibility before comparing finish choices. Even a combined package needs a defined outlet, approved details and acceptance records. For separate packages, the GC remains responsible for making the interfaces explicit.
Masonryspokane brings masonry construction and repair services to the discussion. Its role on your wall project should be established in the proposal; do not assume engineering, excavation or final grading is included because the contractor builds masonry.
Discuss your retaining-wall scope
Request a free estimate and clarify drainage, access and trade responsibilities before awarding the work.
Common mistakes builders make with retaining-wall drainage
Awarding bids with different boundaries
A masonry-only proposal and a complete sitework proposal describe different jobs. Normalize the scope first, including excavation, drainage installation, backfill, disposal and final grading. Otherwise, apparent savings can simply represent work assigned nowhere.
Treating the outlet as a field decision
An instruction to install drain pipe does not define a discharge route. Resolve the outlet before construction and identify who approves changes. Do not allow the installer to select a discharge point solely because it is convenient to reach.
Letting landscaping change the drainage plan
The wall subcontractor can finish correctly while later grading creates a new conflict. Give the landscape and paving trades the approved drainage information. Include their work in the final review instead of closing the wall package in isolation.
Using appearance as evidence of completion
Straight courses and neat joints do not show the concealed drainage assembly. Ask for installation records before backfill, not after the walkthrough. Finish quality and drainage documentation are separate acceptance items.
Carrying assumptions into repeat projects
A familiar subcontractor does not make the next site identical. For every 2026 project, recheck water sources, access, outlet conditions and scope boundaries. Keep the relationship; rewrite the site-specific responsibilities.
FAQ
What should a builder check first for retaining walls in Spokane?
Check where water comes from and where it will discharge before choosing the wall finish. Record the outlet, site constraints and unresolved design questions on the project plan.
Does every retaining wall need the same drainage detail?
No, retaining-wall drainage details depend on the wall system, site conditions and approved design. Use the specified assembly rather than copying pipe sizes or aggregate dimensions from another project.
Who is responsible for drainage behind a retaining wall?
The written subcontract scope must identify responsibility for drainage behind the wall. Assign material supply, installation, outlet connection, backfill protection and verification rather than assuming one trade handles everything.
Can a masonry contractor decide whether engineering is required?
A masonry contractor’s installation proposal does not replace confirmation of engineering or approval requirements. Verify those requirements for the actual site and assign design coordination before awarding construction.
Is stone veneer the same as a structural retaining wall?
No, stone veneer is a facing rather than a substitute for the retaining structure. Define the supporting wall and its drainage details separately from the visible finish.
What records should I request before drainage is covered?
Request location-labelled photographs of the prepared base, drainage assembly and connections before concealment. Keep them with the marked-up plan, inspection records and approved changes.
Can Masonryspokane provide a retaining-wall estimate?
Masonryspokane offers retaining-wall masonry services, and builders can request a free estimate or project-scope discussion. Clarify drainage, excavation, engineering and final-grading responsibilities in the written proposal.
One last thing
Schedule the drainage walkthrough before the wall looks finished. Once backfill conceals the assembly, a neat face cannot answer questions about its installation. Put that walkthrough on the trade schedule when you award the package, and make the concealed-work record part of acceptance.