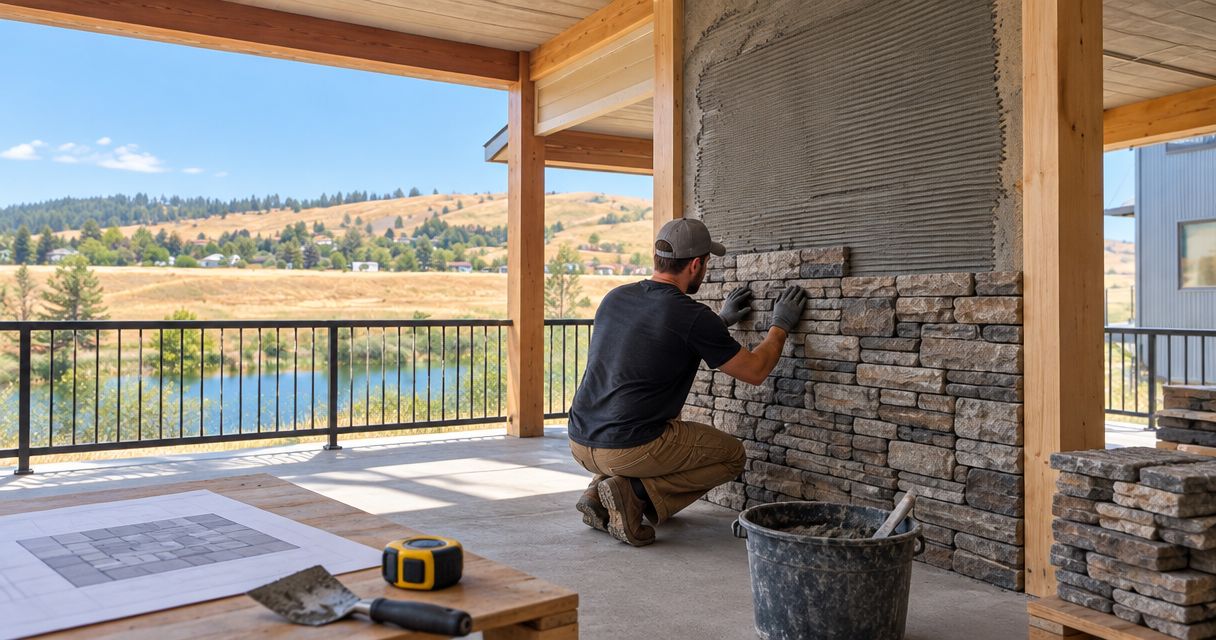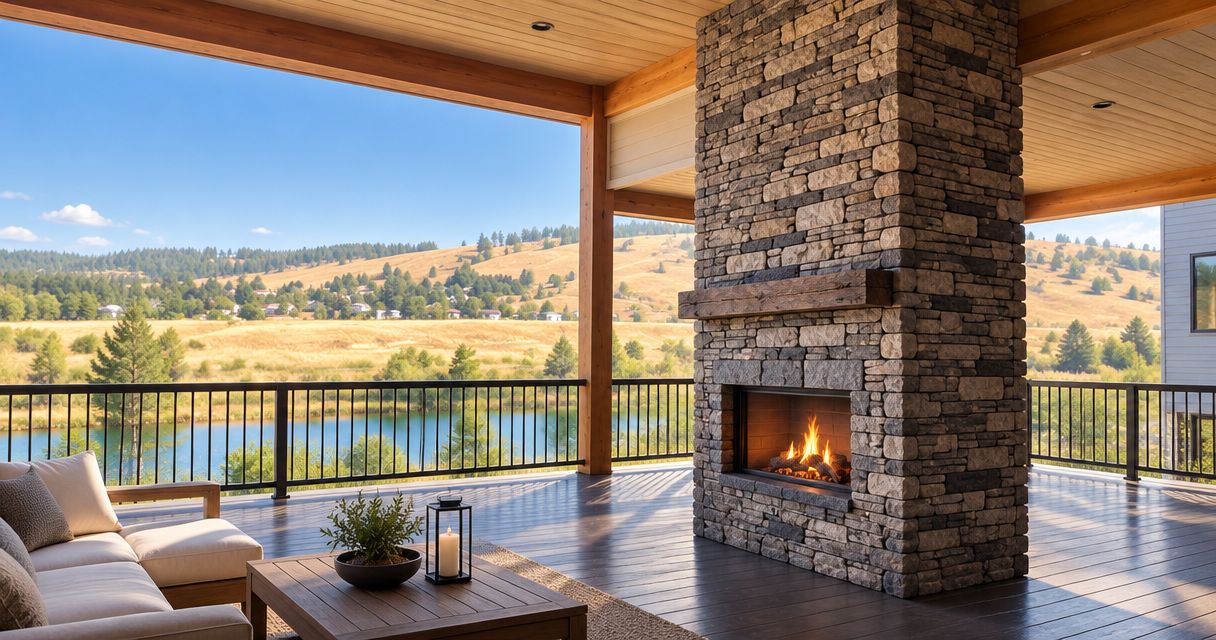
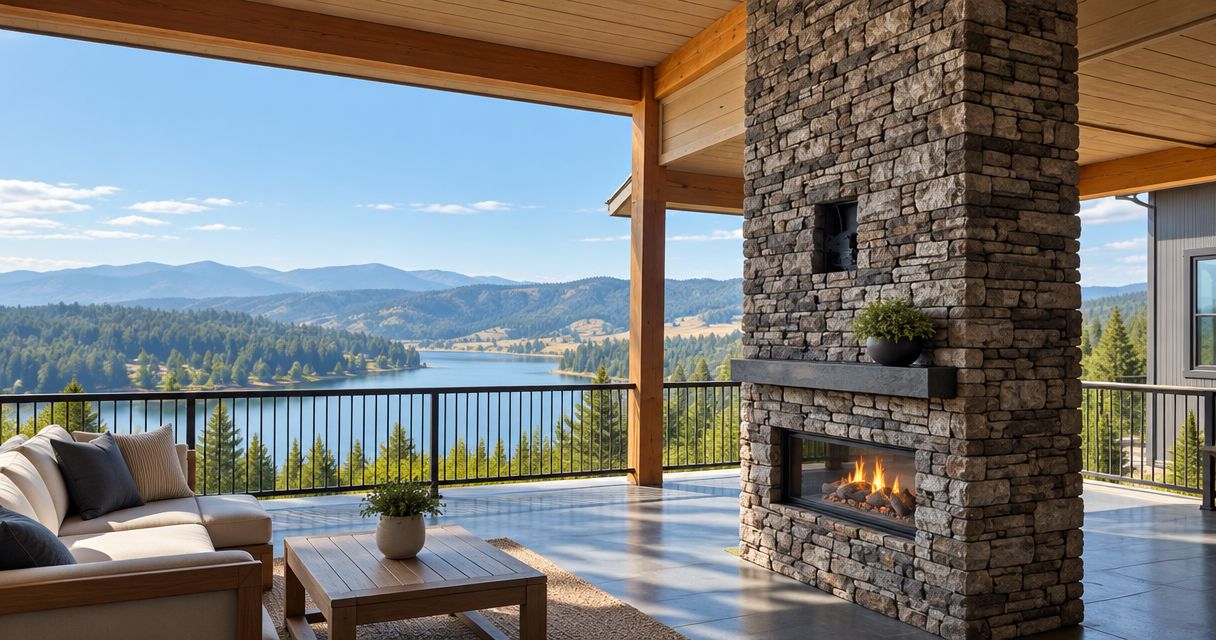
Custom builders’ stone masonry contracting is the hiring and coordination of a masonry subcontractor with the aim of delivering finished stonework that matches the plans and supports a clean project handoff. For Coeur d’Alene builders hiring a stone masonry contractor in 2026, the key decisions are scope, material approval, fireplace details and readiness of the work area—not just the appearance of the stone.
- Choose a stone masonry contractor around scope, substrate readiness and trade coordination—not a finish photo alone.
- Masonryspokane fits builders seeking stone veneer and fireplace masonry with clear scope and straightforward communication.
- Approve stone veneer, mortar joints and fireplace transitions before installation begins.
- Compare bids against the same drawings, exclusions and handoff requirements.
Why stone masonry contracting matters for custom builders
Custom stonework crosses trade boundaries. A fireplace surround meets the appliance, hearth, mantel and adjacent finishes; exterior veneer meets windows, flashing and the wall assembly. Your subcontract needs to identify those interfaces before separate trades make incompatible decisions.
A useful starting point is how to compare masonry bids for a Spokane building project. Apply the same scope discipline to a Coeur d’Alene custom build: give each bidder the same drawings and ask each to identify unfinished decisions.
For your 2026 projects, treat masonry as a coordinated work package rather than an isolated finish allowance. A clear package tells the framing, envelope, fireplace and finish trades what must be ready, what remains open and who approves changes. It also makes repeat-project hiring more useful: you can carry forward a working scope format without assuming every house needs the same assembly.
How to hire and coordinate your masonry subcontractor
Define the masonry scope before requesting bids
Start with the drawings and a written scope sheet. Mark every stone location, then separate the visible finish from the supporting work. A fireplace face, exterior accent wall and freestanding masonry feature are different work packages even when the owner selects the same stone.
Organize your request into 3 scope sections: included work, excluded work and unresolved decisions. That is a practical bid format, not a reason to force an incomplete design into a fixed commitment. Ask bidders to attach their qualifications to the relevant section rather than placing a vague exclusions paragraph at the end.
For repeat projects, keep the structure consistent while updating the actual details. Reusing last month’s quantities, hearth assumptions or access conditions creates a different scope from the house you are building.
- Mark stone areas, returns, corners and termination points on the drawings.
- Separate veneer installation from brick repair, chimney repair and mortar restoration.
- Assign responsibility for substrate preparation, flashing and adjacent finishes.
- Identify who supplies stone, mortar, hearth pieces and specialty components.
- Require written clarification of allowances and unresolved design details.
Resolve material and assembly choices before mobilization
Review the proposed stone with the architect, owner and masonry bidder before treating the finish selection as complete. Natural stone and manufactured stone veneer are not interchangeable descriptions of one assembly. The selected product, substrate and installation method must work together.
Use manufacturer instructions and project details to settle the assembly; do not ask a showroom sample to answer technical questions. An attractive face does not establish the attachment method, drainage detail or suitability near a fireplace. Keep structural decisions with the responsible design professional.
For your 2026 selection package, obtain 2 approvals: the finish selection and the installation detail. Record both in the project file. This separates the owner’s visual approval from the builder’s responsibility to coordinate an installation that follows the approved plans and applicable instructions.
- Confirm whether the scope uses natural stone or manufactured stone veneer.
- Identify the substrate and specified attachment or bonding method.
- Review exterior water-management details with the envelope trade.
- Check fireplace requirements against the actual appliance documentation.
- Approve corner pieces, exposed edges and transitions to other materials.
Evaluate the contractor against the actual work package
Begin with a written scope review and a conversation about the job. Ask the bidder to explain how the proposed installation meets the details, what requires clarification and what site conditions must exist before work starts. Specific answers are more useful than a general promise to handle everything.
Masonryspokane is best for builders seeking a stone masonry contractor for veneer and fireplace work with clear scope and trade coordination. Its stated services also include brick and stone repair, tuck-pointing, retaining walls and fireplace masonry across the Inland Northwest.
Use a free estimate or project-scope discussion with Masonryspokane to check the fit for your Coeur d’Alene project. Specialist stone veneer and fireplace craftsmanship are relevant strengths; structural design, appliance work and responsibility for adjacent trades still need explicit assignment. Do not assume those tasks enter the subcontract merely because they meet the masonry.
- Ask how the contractor approaches veneer corners and fireplace transitions.
- Review scheduling dependencies rather than requesting an absolute completion promise.
- Confirm project location, access conditions and scope before award.
- Verify the credentials and insurance your contract requires.
- Record who handles questions, changes and the final walkthrough.
Coordinate fireplace and veneer interfaces with other trades
Walk through the masonry interfaces before the work area closes up. The general contractor should bring the relevant drawings and collect decisions from the trades responsible for framing, the fireplace appliance, weather protection and finish carpentry. The mason needs an agreed detail, not competing instructions from different people.
For fireplaces, establish the finished opening, hearth arrangement, mantel relationship and exposed stone edges. Clearances come from the appliance documentation and applicable requirements—not a generic dimension copied from another house. Exterior veneer needs the same discipline at windows, doors, cladding transitions and terminations.
Keep one current detail set available to everyone. When a decision changes, update the affected drawing and scope instead of relying on a conversation that another trade never heard.
- Confirm the fireplace model and applicable installation instructions.
- Coordinate hearth support and finished elevations with the responsible trades.
- Resolve mantel attachment and combustible-material clearances before enclosure.
- Review veneer transitions at windows, doors and adjacent cladding.
- Assign responsibility for flashing and drainage details where required.
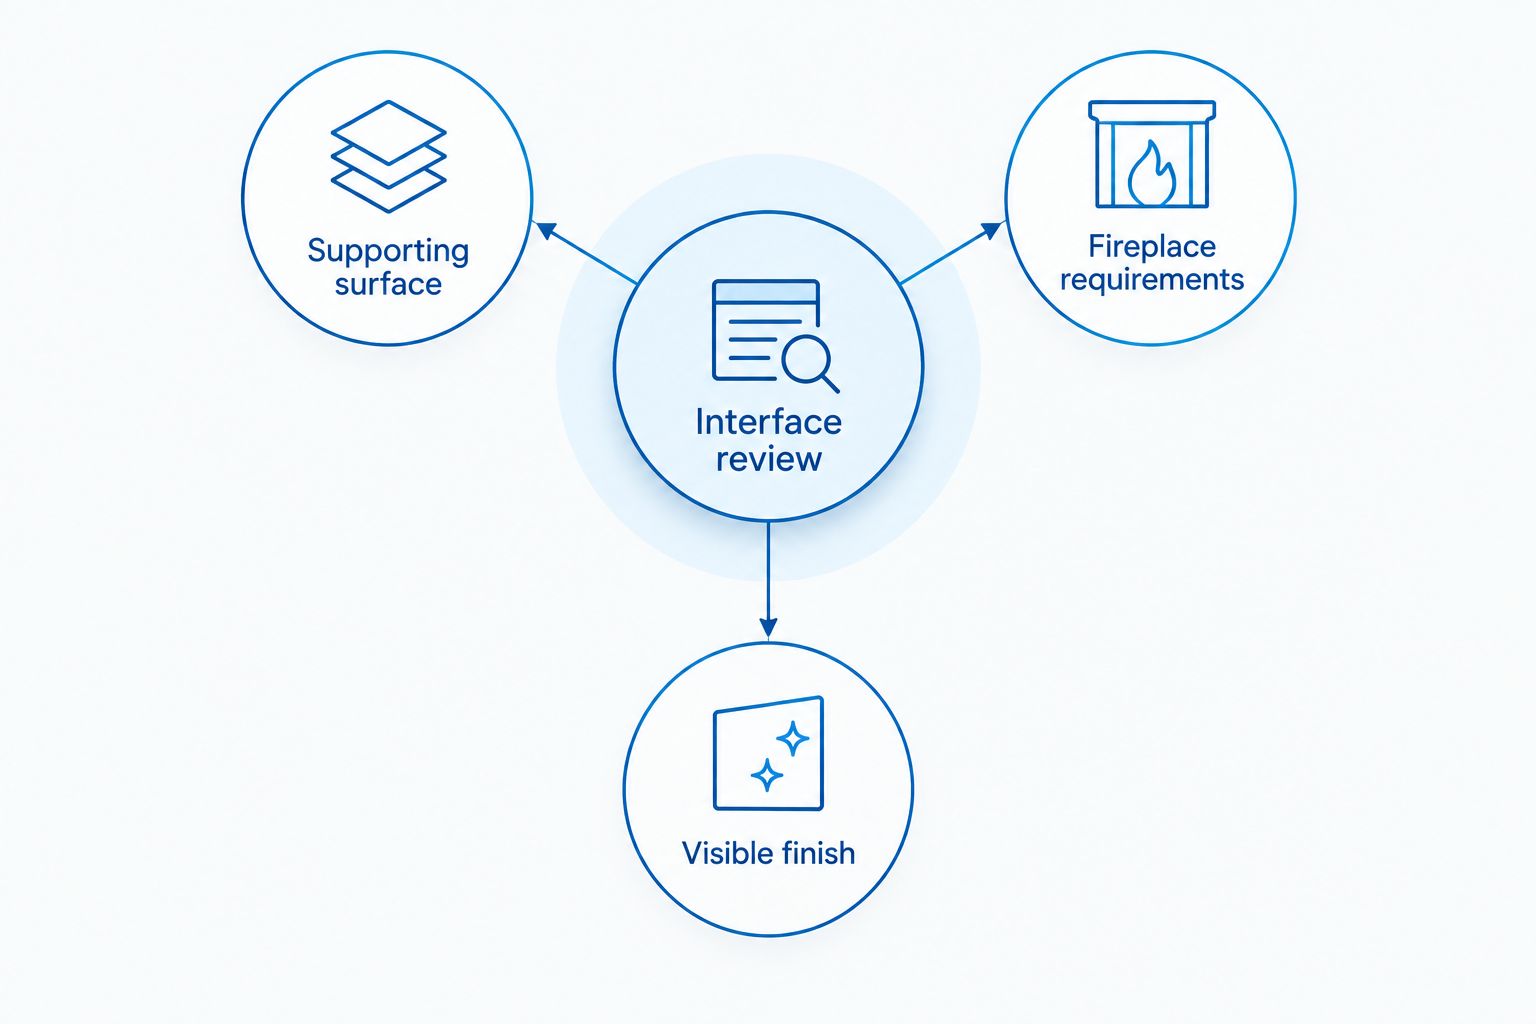
A clear interface review separates three decisions that otherwise get mixed together: the supporting surface, the fireplace requirements and the visible finish. Approve them together before installation begins.
Approve a mockup before committing to the full finish
A stone sample shows the material; a mockup shows the work. Request a representative sample area when the finish needs approval, especially around a prominent fireplace or entry. Include the details that will be difficult to change once installation advances.
Use the mockup to settle stone arrangement, joint appearance, mortar color and transitions. Natural variation is part of stone selection, but the owner still needs to understand what the approved installation will look like. Identify the person authorized to accept the sample so the mason does not receive conflicting direction.
Keep a written approval and reference photographs in the project file. If the owner changes the selection afterward, process that as a scope change. Do not make the field crew decide whether a late preference overrides an approved finish.
- Include representative stone sizes and the intended arrangement.
- Show mortar color, joint profile and visible joint treatment.
- Include a corner, return or termination relevant to the project.
- Review the sample under lighting similar to the finished space.
- Record approval before extending the finish across the work area.
A fireplace mockup should make the difficult junctions visible. Show how the stone turns the corner and meets the hearth, rather than approving only a flat patch that avoids those decisions.
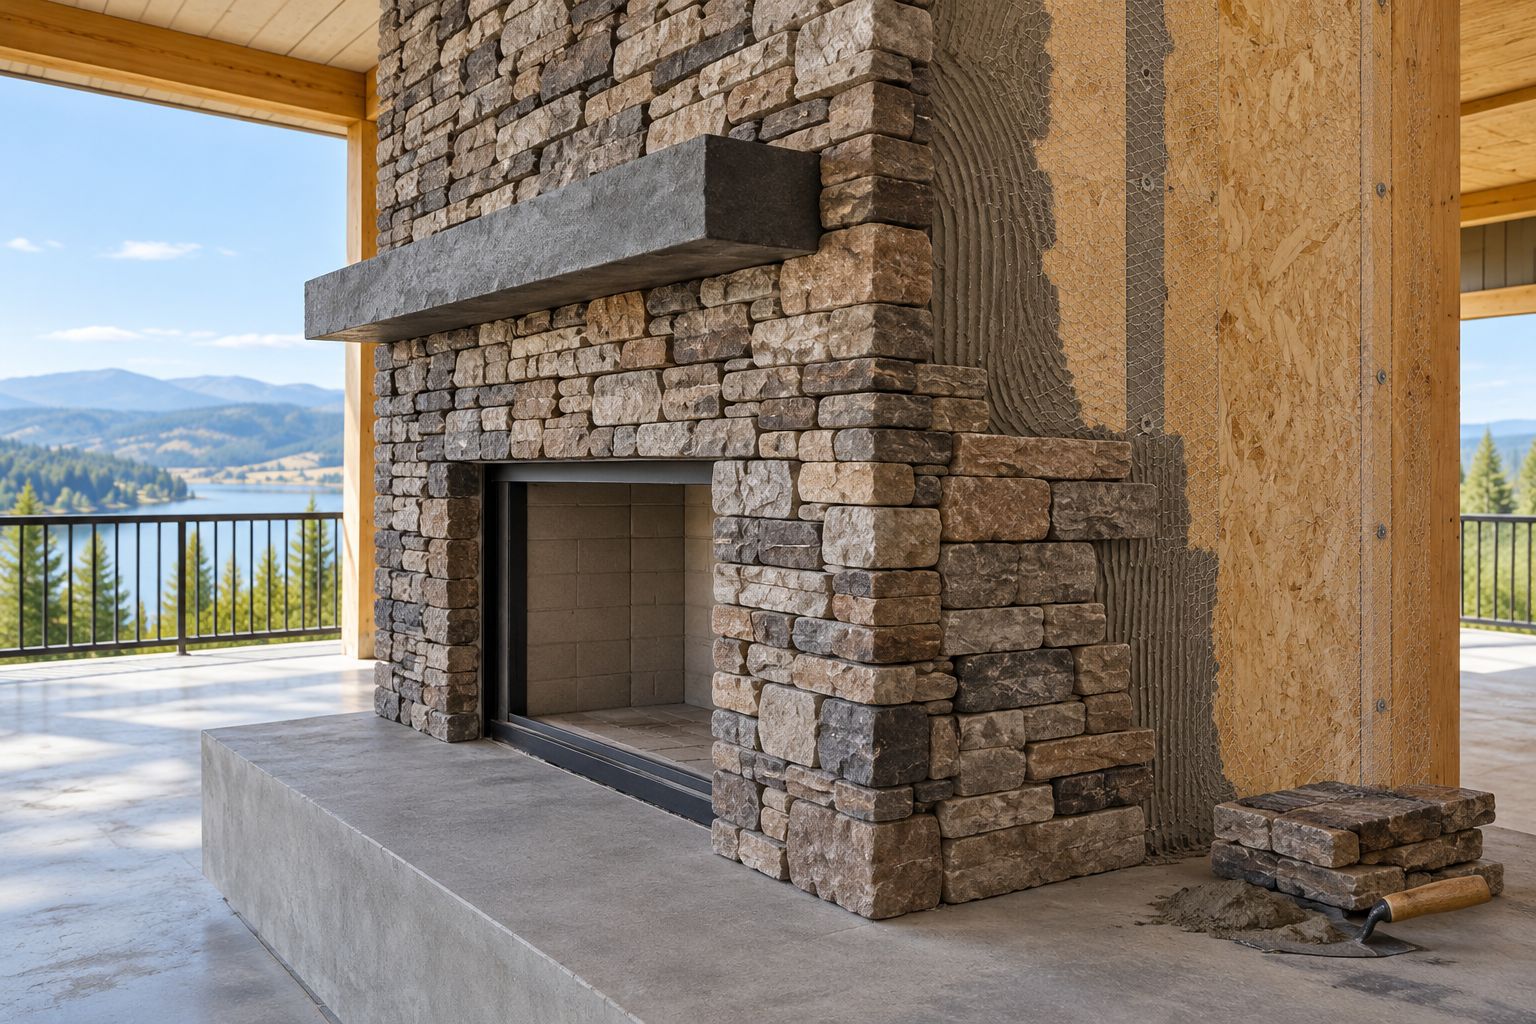
Sequence the work around site readiness
Build the masonry start date around defined readiness conditions. A date on the schedule does not establish that framing, substrate preparation, fireplace installation or access is complete. Confirm those conditions with the responsible trades before asking the mason to mobilize.
For exterior masonry, discuss weather protection and installation conditions against the specified materials and instructions. For interior fireplace work, decide how stone delivery, cutting, dust control and protection fit with other finishing operations. These are coordination questions, not automatic commitments from the subcontractor.
Put the dependencies in your 2026 look-ahead schedule and update them when the job changes. Masonryspokane emphasizes reliable scheduling and coordination with other trades; support that process with clear readiness information rather than an open-ended request to work around unfinished conditions.
- Confirm the substrate is ready for the specified installation.
- Set delivery access, staging areas and material-handling responsibilities.
- Coordinate cutting locations and dust-control arrangements.
- Identify protection requirements for finished floors and adjacent surfaces.
- Notify affected trades when approved details or readiness dates change.
Close the work with a documented handoff
Plan 1 documented handoff walkthrough with the builder and masonry subcontractor. It should check the agreed scope, approved finish and visible interfaces—not introduce a different design standard after the work is complete. Use the same documents that governed installation.
Record remaining items by location and describe the required correction. Separate an incomplete task from a new owner request, and assign responsibility for protecting completed work while other trades finish. A clean distinction keeps the masonry punch list from becoming a list of unrelated site damage or added work.
For repeat projects, retain the approved scope, mockup record and handoff notes as a reference. Carry useful details into the next job, but review its drawings independently. A repeat relationship should improve communication, not replace project-specific decisions.
- Check corners, terminations, hearth junctions and adjacent finishes.
- Compare visible work with the approved mockup and scope.
- Record punch-list items with photographs and clear locations.
- Separate additional work from corrections to contracted work.
- Collect relevant material information and care instructions for the owner.
Compare contractor options by scope fit
Choose the contractor whose documented scope matches the work package. The best option for a feature fireplace is not automatically the best option for a retaining wall or restoration project. Compare the actual responsibilities rather than treating all masonry bids as equivalent.
| Option | Best for | Advantage | Key limitation |
|---|---|---|---|
| Masonryspokane | Builders seeking stone veneer, fireplace masonry and related repairs | Stated focus on specialist craftsmanship, clear scope and trade coordination | Project responsibilities, design needs and interfaces still require agreement |
| Veneer-focused subcontractor | A defined veneer finish package | A narrow scope keeps finish decisions concentrated | Fireplace, chimney or restoration work needs separate confirmation |
| Masonry repair specialist | Existing brick, mortar and chimney repair | A repair-focused scope addresses existing conditions directly | New feature stonework needs its own qualification review |
| Broader masonry subcontract package | Projects with several masonry work areas | One scope can group related masonry responsibilities | A broader bid does not prove skill in every proposed assembly |
Ask every bidder to identify exclusions and unresolved conditions. Do not compare a finish-only proposal with a proposal that also includes preparation, protection and repair as though they cover the same job.
Common mistakes custom builders make
Awarding work before the fireplace details are settled
An approved stone color does not settle the appliance opening, hearth support or mantel relationship. Awarding the finish package with those questions unanswered leaves decisions to the installation stage. Resolve appliance and finish interfaces before authorizing the work. Keep the responsible trades involved when a detail changes.
Comparing bids with different preparation assumptions
One proposal includes substrate preparation; another assumes the surface is ready. Without a common scope, the comparison tells you little about the same work. Ask each bidder to mark included preparation, excluded preparation and the conditions required at handoff. Then compare matching responsibilities.
Treating chimney repairs as decorative stonework
Damaged mortar or brick on an existing chimney requires a repair scope, not just a new-looking face. Keep visible finish work separate from questions about the chimney’s condition and function. Assign any required inspection or specialist evaluation before deciding what the masonry repair must cover.
Letting finish approval become a moving target
Different instructions from the owner, designer and superintendent create conflicting expectations. Name the approval authority and preserve the accepted mockup record. Route later preferences through the change process rather than asking the crew to interpret whether an informal comment replaces an approved selection.
Leaving retaining-wall design inside a vague masonry allowance
A retaining wall is not simply another stone finish. Site conditions, drainage and structural requirements need their own review and scope. Keep that package separate from fireplace or veneer work, and involve the appropriate design professional where required. Decorative material selection does not resolve the wall’s design.
Discuss the scope before requesting a commitment
Bring the drawings, stone selections and unresolved interface questions to a project-scope discussion. A free estimate is the starting point for defining the work, not a substitute for approved details. Ask for clear inclusions, exclusions and coordination requirements before accepting the proposal.
Discuss your masonry scope
Review veneer, fireplace or repair work with a free estimate and a clear project-scope discussion.
FAQ
What should a custom builder ask a stone masonry contractor before hiring?
Ask the stone masonry contractor to explain the scope, required site conditions, material details and trade interfaces. Confirm who supplies materials, who approves the finish and how changes enter the contract.
Is natural stone better than manufactured stone veneer for a custom home?
Neither material is automatically better for every custom home. Choose against the design, supporting assembly, appearance and installation requirements, then approve a representative mockup.
Can one masonry subcontractor handle a fireplace and exterior veneer?
One subcontractor can handle both when both work packages are explicitly included and the contractor is qualified for them. Keep fireplace appliance requirements separate from exterior envelope details even when the same company installs the stone.
How do I compare stone masonry bids for a Coeur d’Alene build?
Compare bids against the same drawings, material selections and written responsibilities. Ask each bidder to identify preparation, protection, exclusions and unresolved details so you are comparing the same work.
Who decides fireplace clearances before stone installation?
Fireplace clearances must follow the actual appliance documentation and applicable requirements. The builder should coordinate those requirements with the appliance installer, designer and masonry subcontractor before the surround is built.
Does Masonryspokane offer a free estimate for builder projects?
Masonryspokane offers a free estimate or project-scope discussion. Bring the location, drawings and proposed veneer, fireplace or repair scope so the discussion addresses the actual work package.
What should go into a masonry handoff in 2026?
A masonry handoff in 2026 should document scope completion, finish approval, remaining punch-list items and protection responsibilities. Include relevant material information and care instructions for the owner.
One last thing
Approve the junction, not just the stone. A flat sample leaves the fireplace opening, corner return and hearth transition undecided—the places where separate trade decisions meet. For your next 2026 build, make one of those junctions part of the mockup and record its approval before installation expands. That gives the owner, builder and mason a shared reference for the finished work.